Outdoor Living, Resolved.
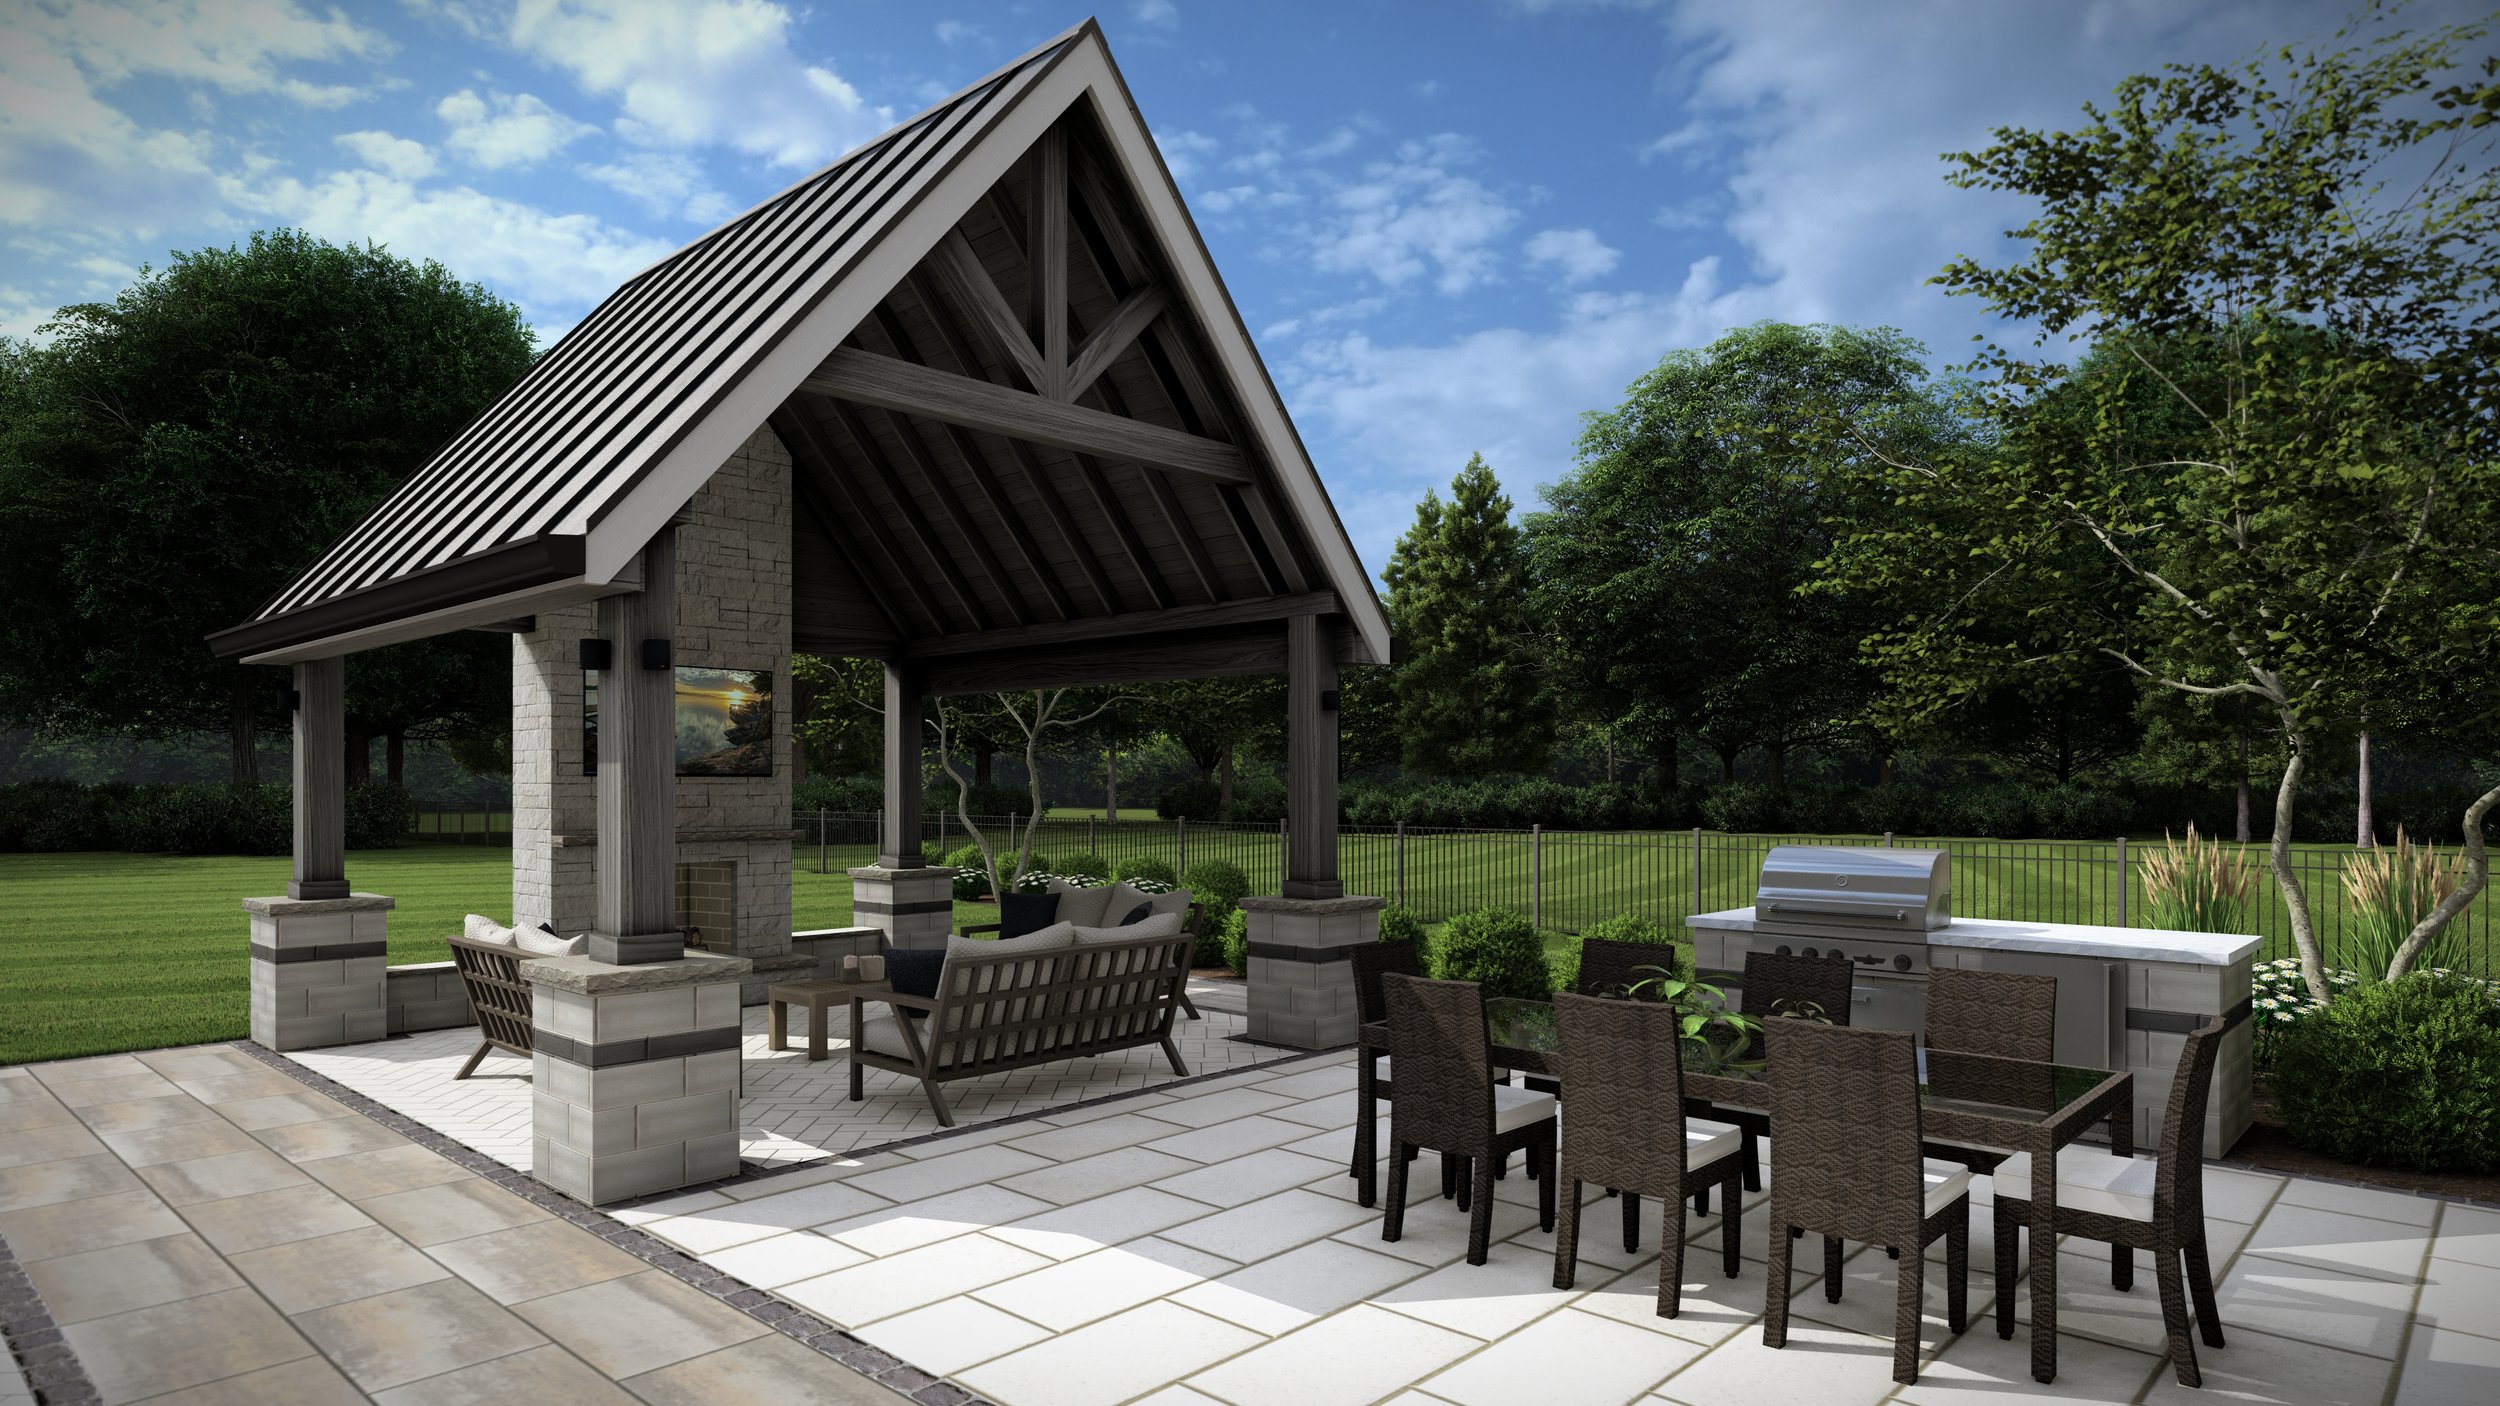
They don't fail in design.
They fail in the build.
So the build stays smooth — and the result turns out exactly as it should.
Most outdoor projects fail for the same reason — incomplete plans. When the details aren't resolved on paper, contractors are forced to make assumptions, write change orders, and solve problems on the fly.
The result is higher unexpected costs, delayed timelines, and needless frustration. Worse, the finished space can miss the mark entirely — ruining your one chance to get it right.
At KD, our job is to prevent that. We become your trusted guide and partner from first idea through design, engineering, permitting, and installation — educating, facilitating, and managing the entire process to keep control of it.
When you work with KD, you gain a partner focused on a single goal — getting it right.
First sketch to final stone.
Discovery
Understand the vision
We get to know you and your family, talk through the challenges you're facing, learn what you want the space to become, and walk you through our design process.
Design Development
Resolve it on paper
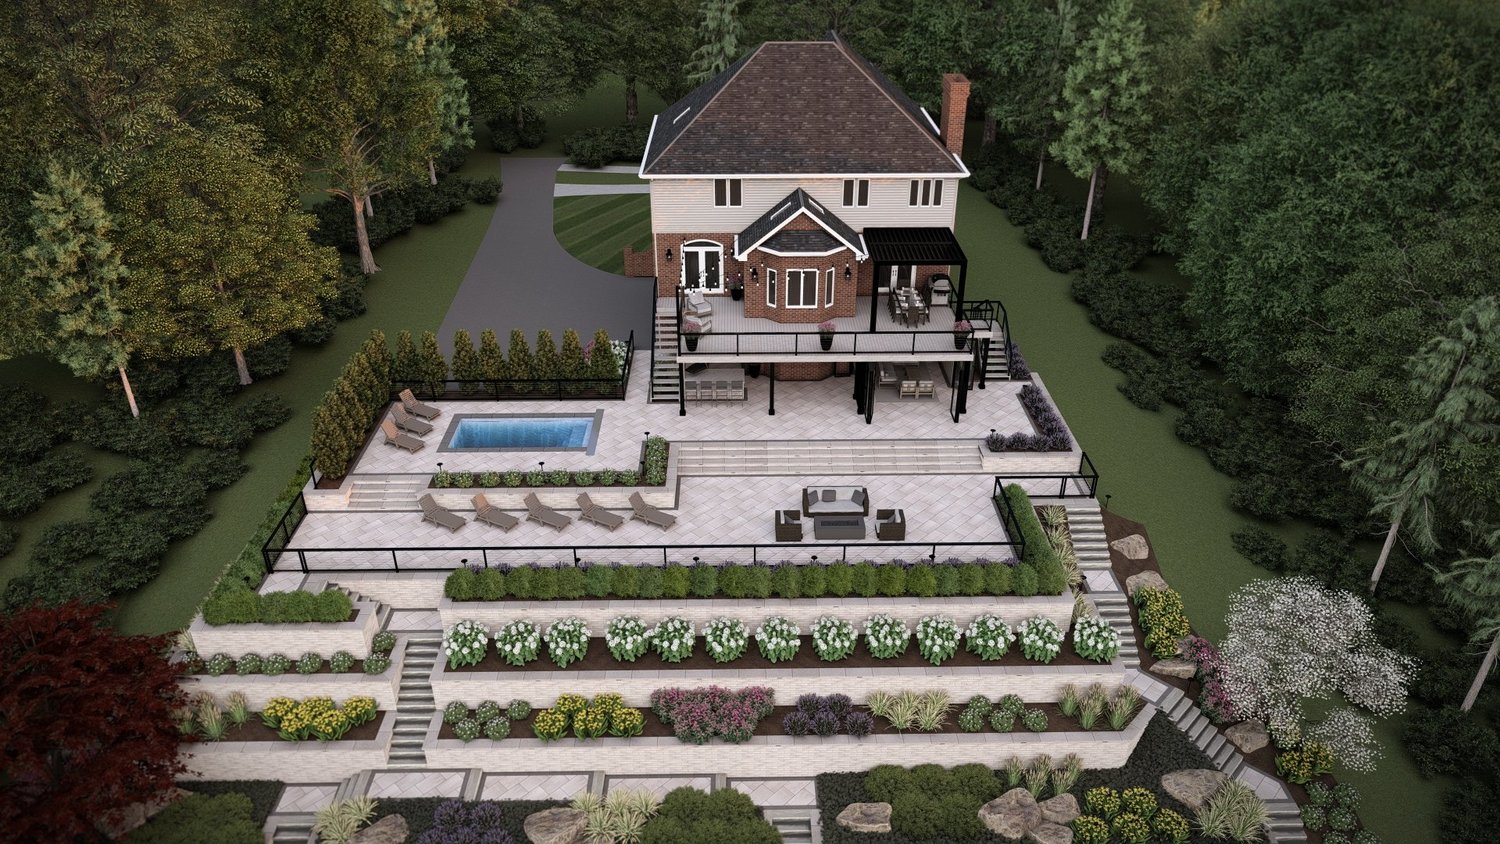
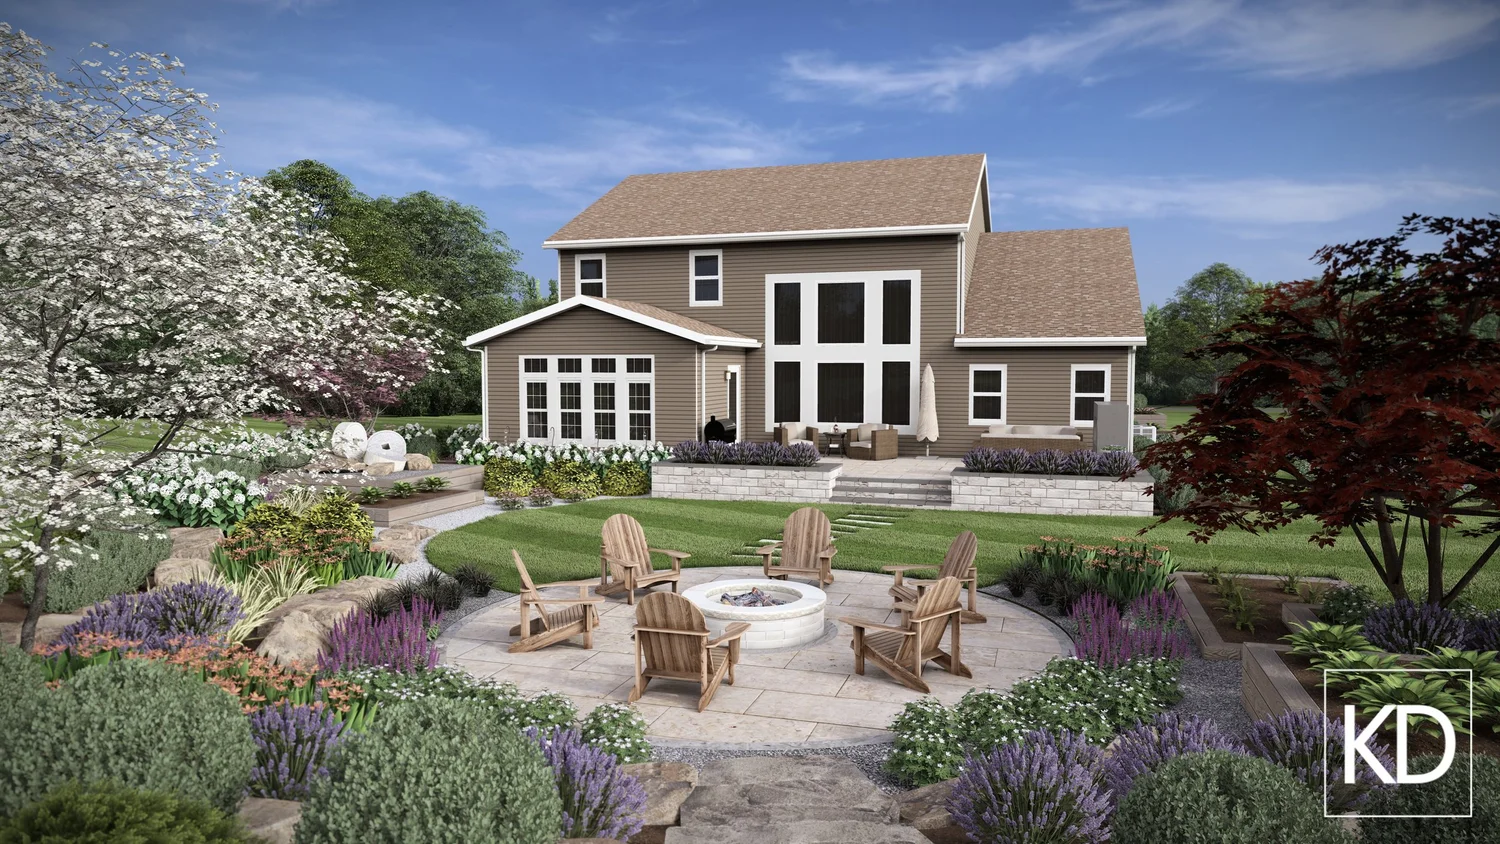
We solve those challenges through design — producing visuals and plans that communicate vision, intent, and instruction. Then we curate materials, source contractors, and provide drafting support through permitting.
Installation
Build it right
Through construction we supervise the build and set clear expectations with every party involved — keeping design intent and execution aligned to the plan.
Drawn first — then delivered.
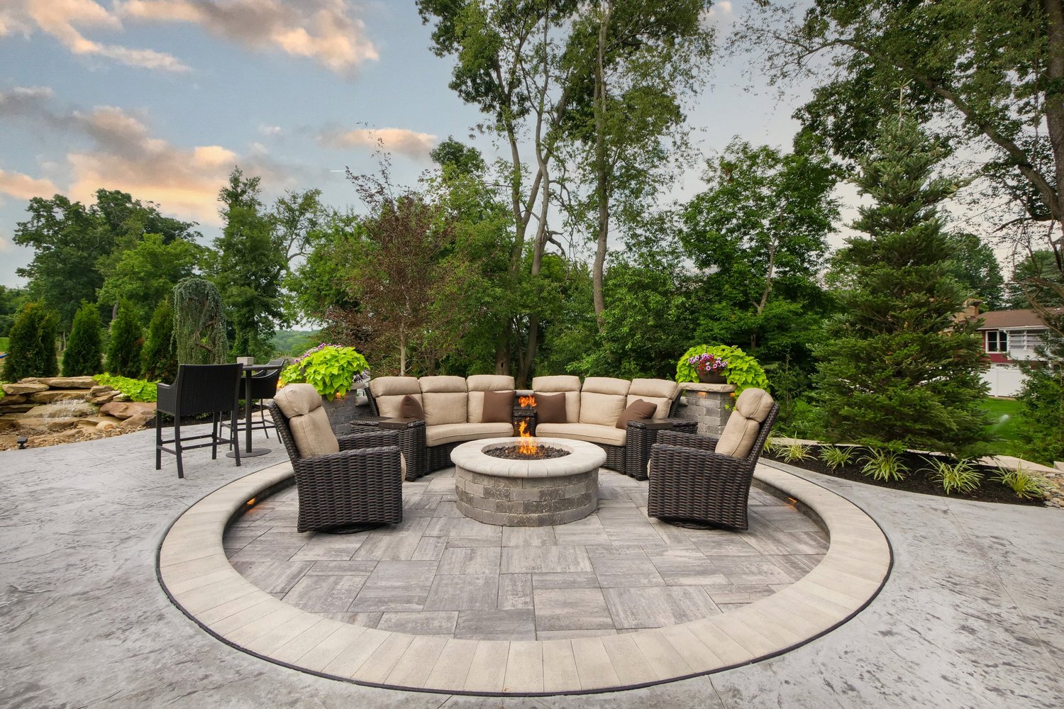
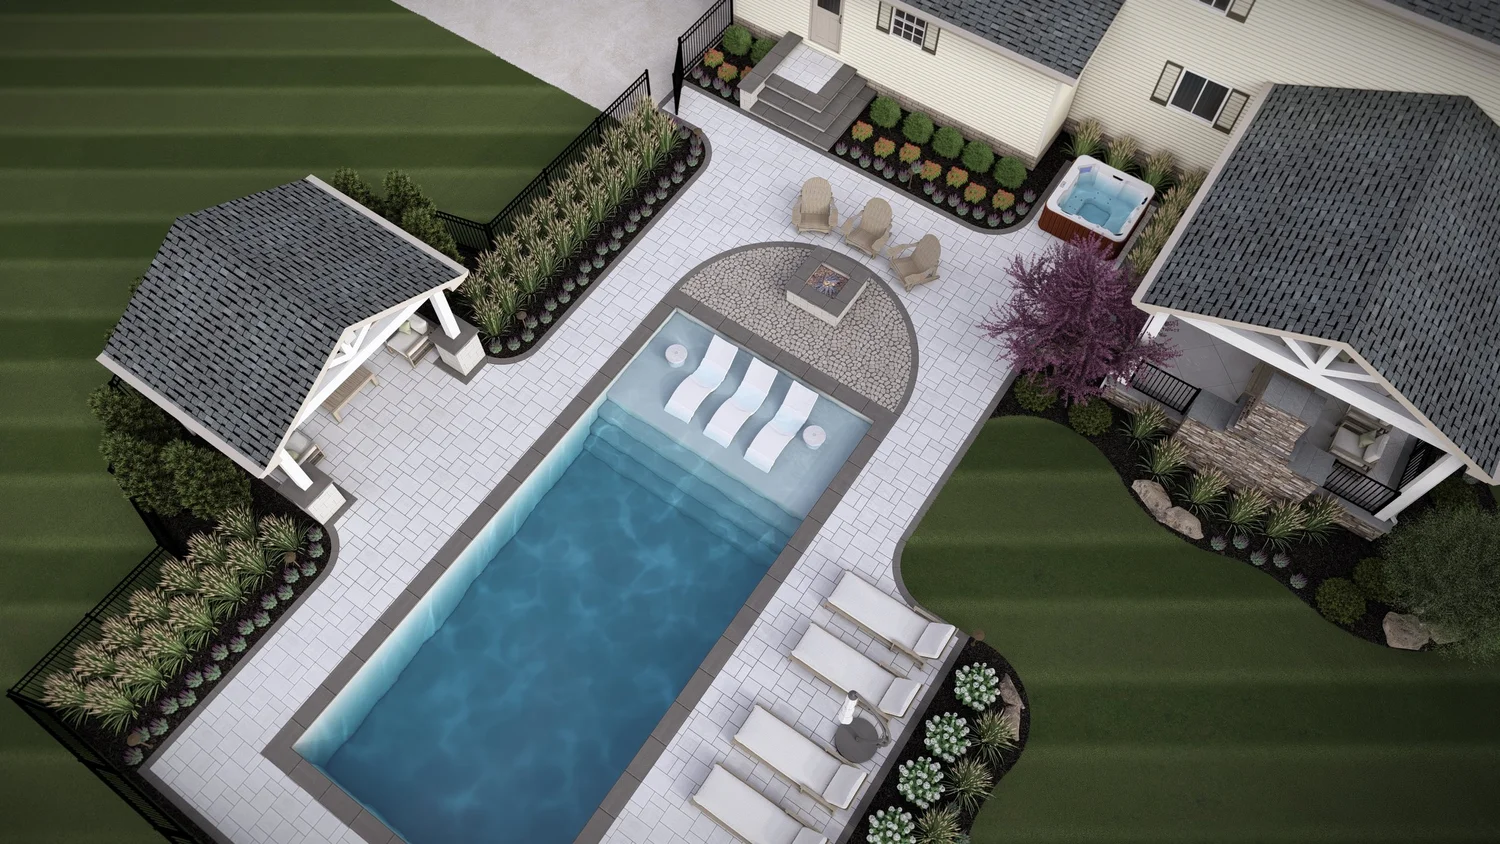
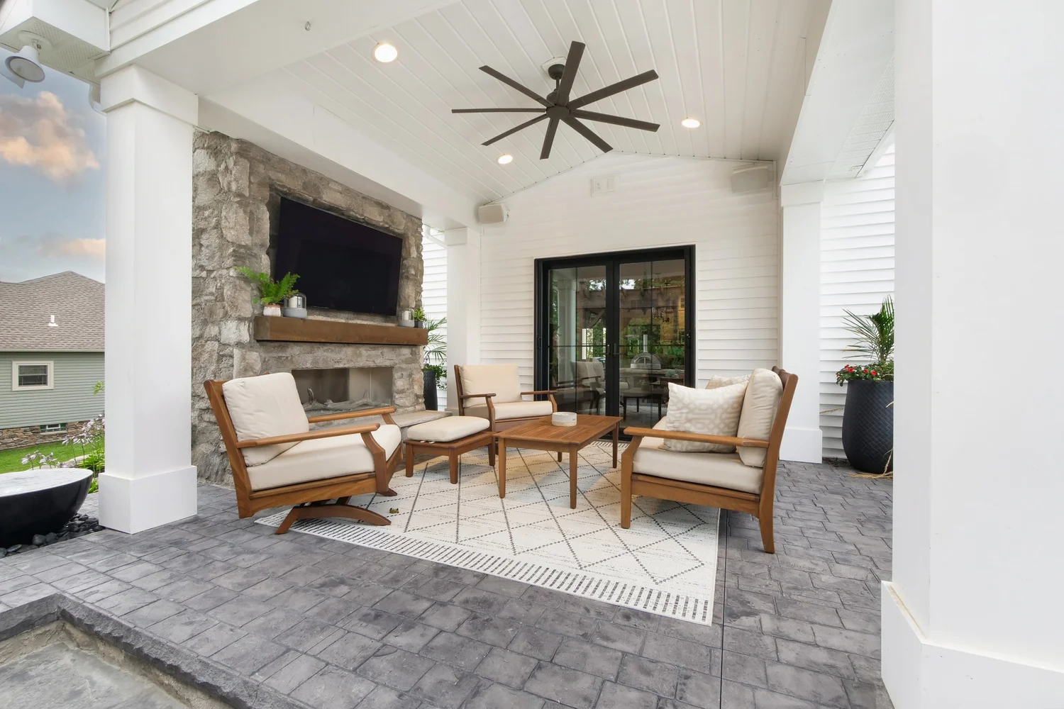
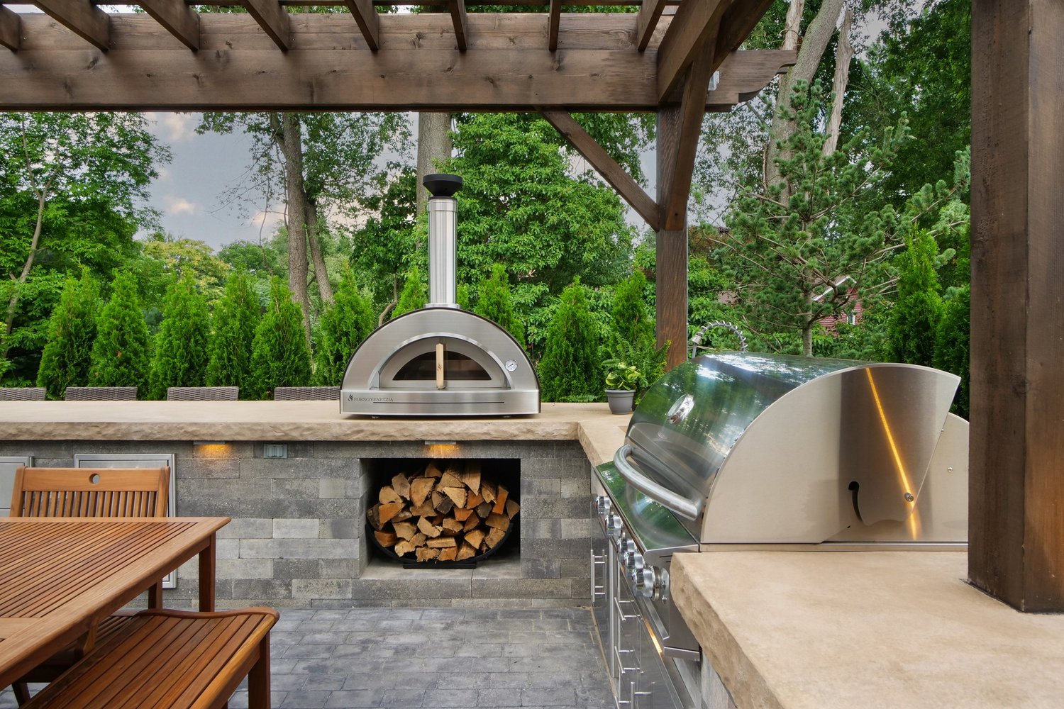
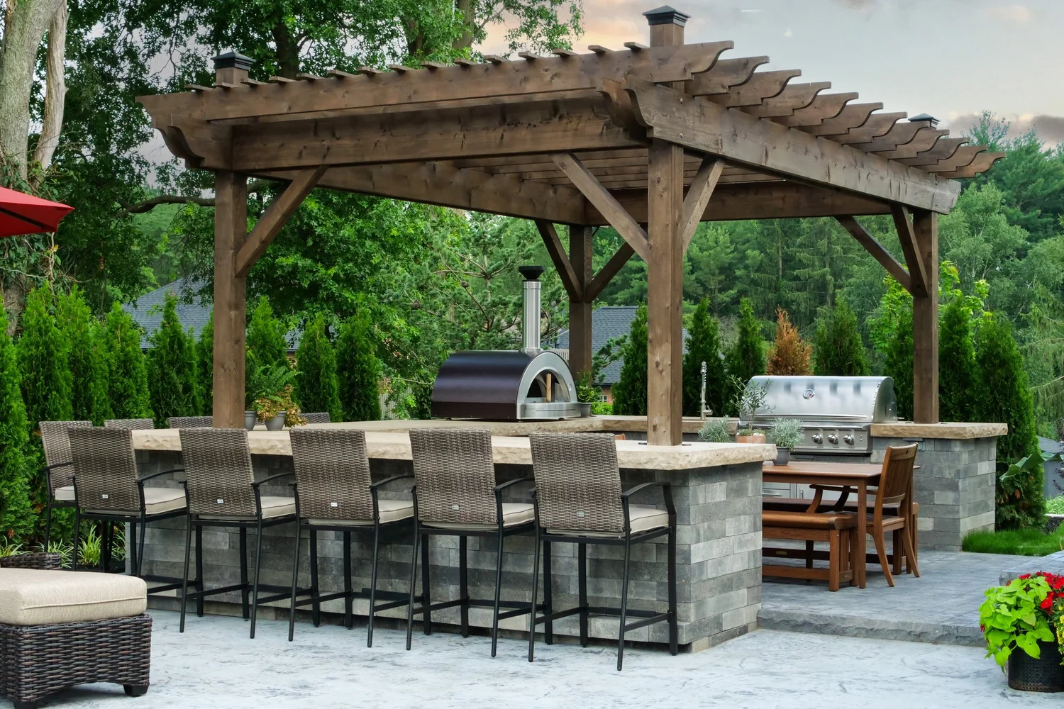
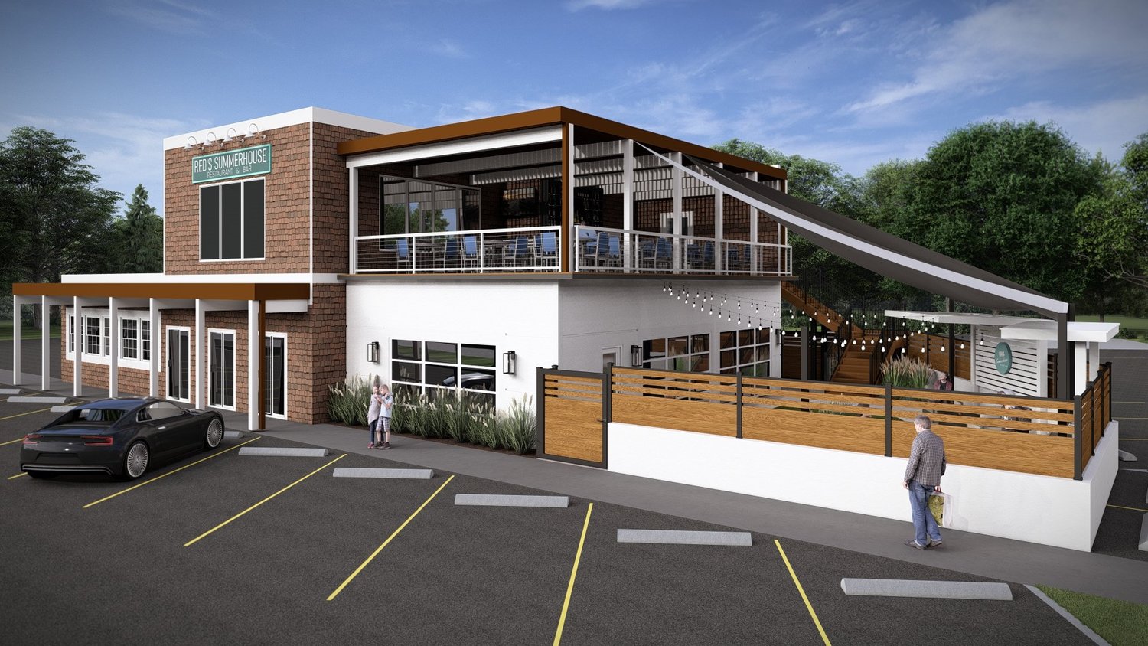
Two ways to build with us.
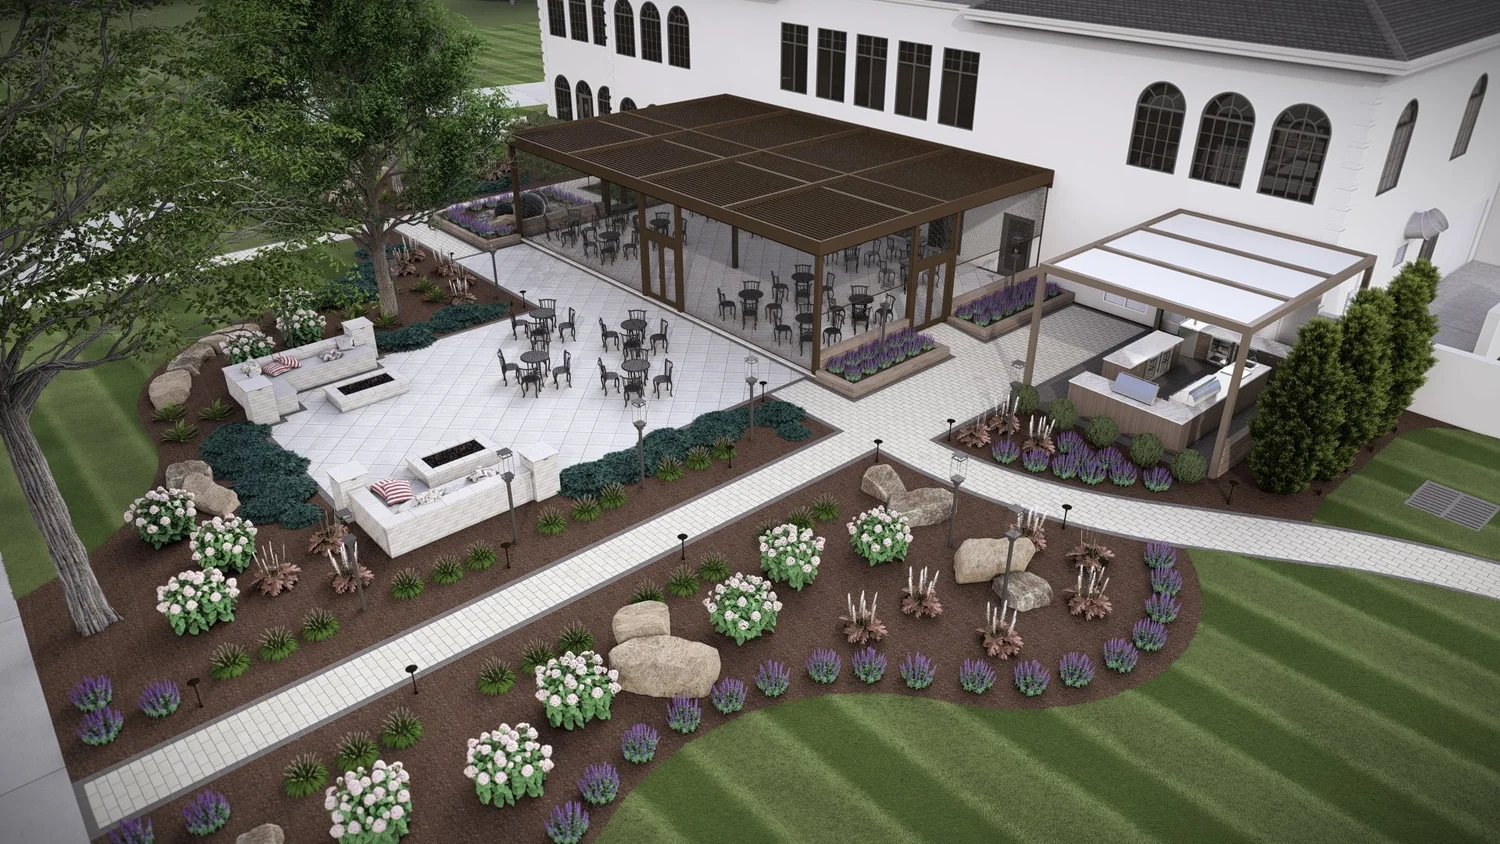
Backyard dream to a space that gets built
A clear, guided path — with the 3D visuals to see and refine your project before you ever commit to construction.
Plan my backyard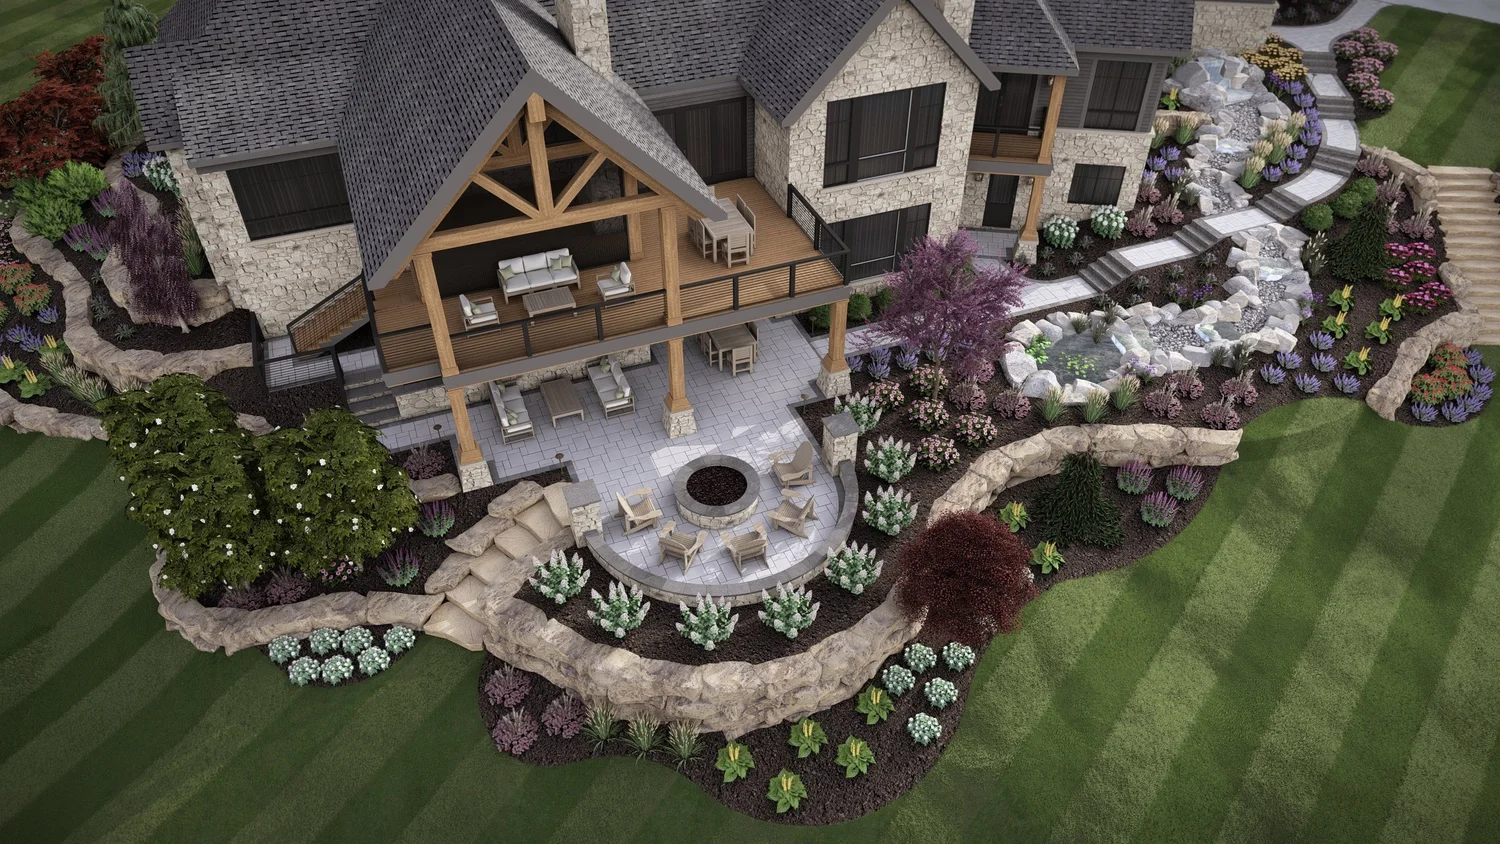
Win the job — then build it without surprises
Design, 3D visualization, and drafting support that helps landscape and design-build pros sell the vision — and execute it to plan.
Partner with KDClarity to complex projects of every size — vision into visuals, visuals into a build that turns out exactly as it should.
Design something worth building.
Tell us about your space.
Your challenges, your vision. We'll show you how KD brings clarity and predictability from the very first conversation.
Akron, Ohio 44311
Sat & Sun closed
Residential & commercial