Approach Process Selected Work Who We Serve Contact
Start a project
(330) 551-3939
info@kdoutdoordesign.com
KD · Outdoor Living
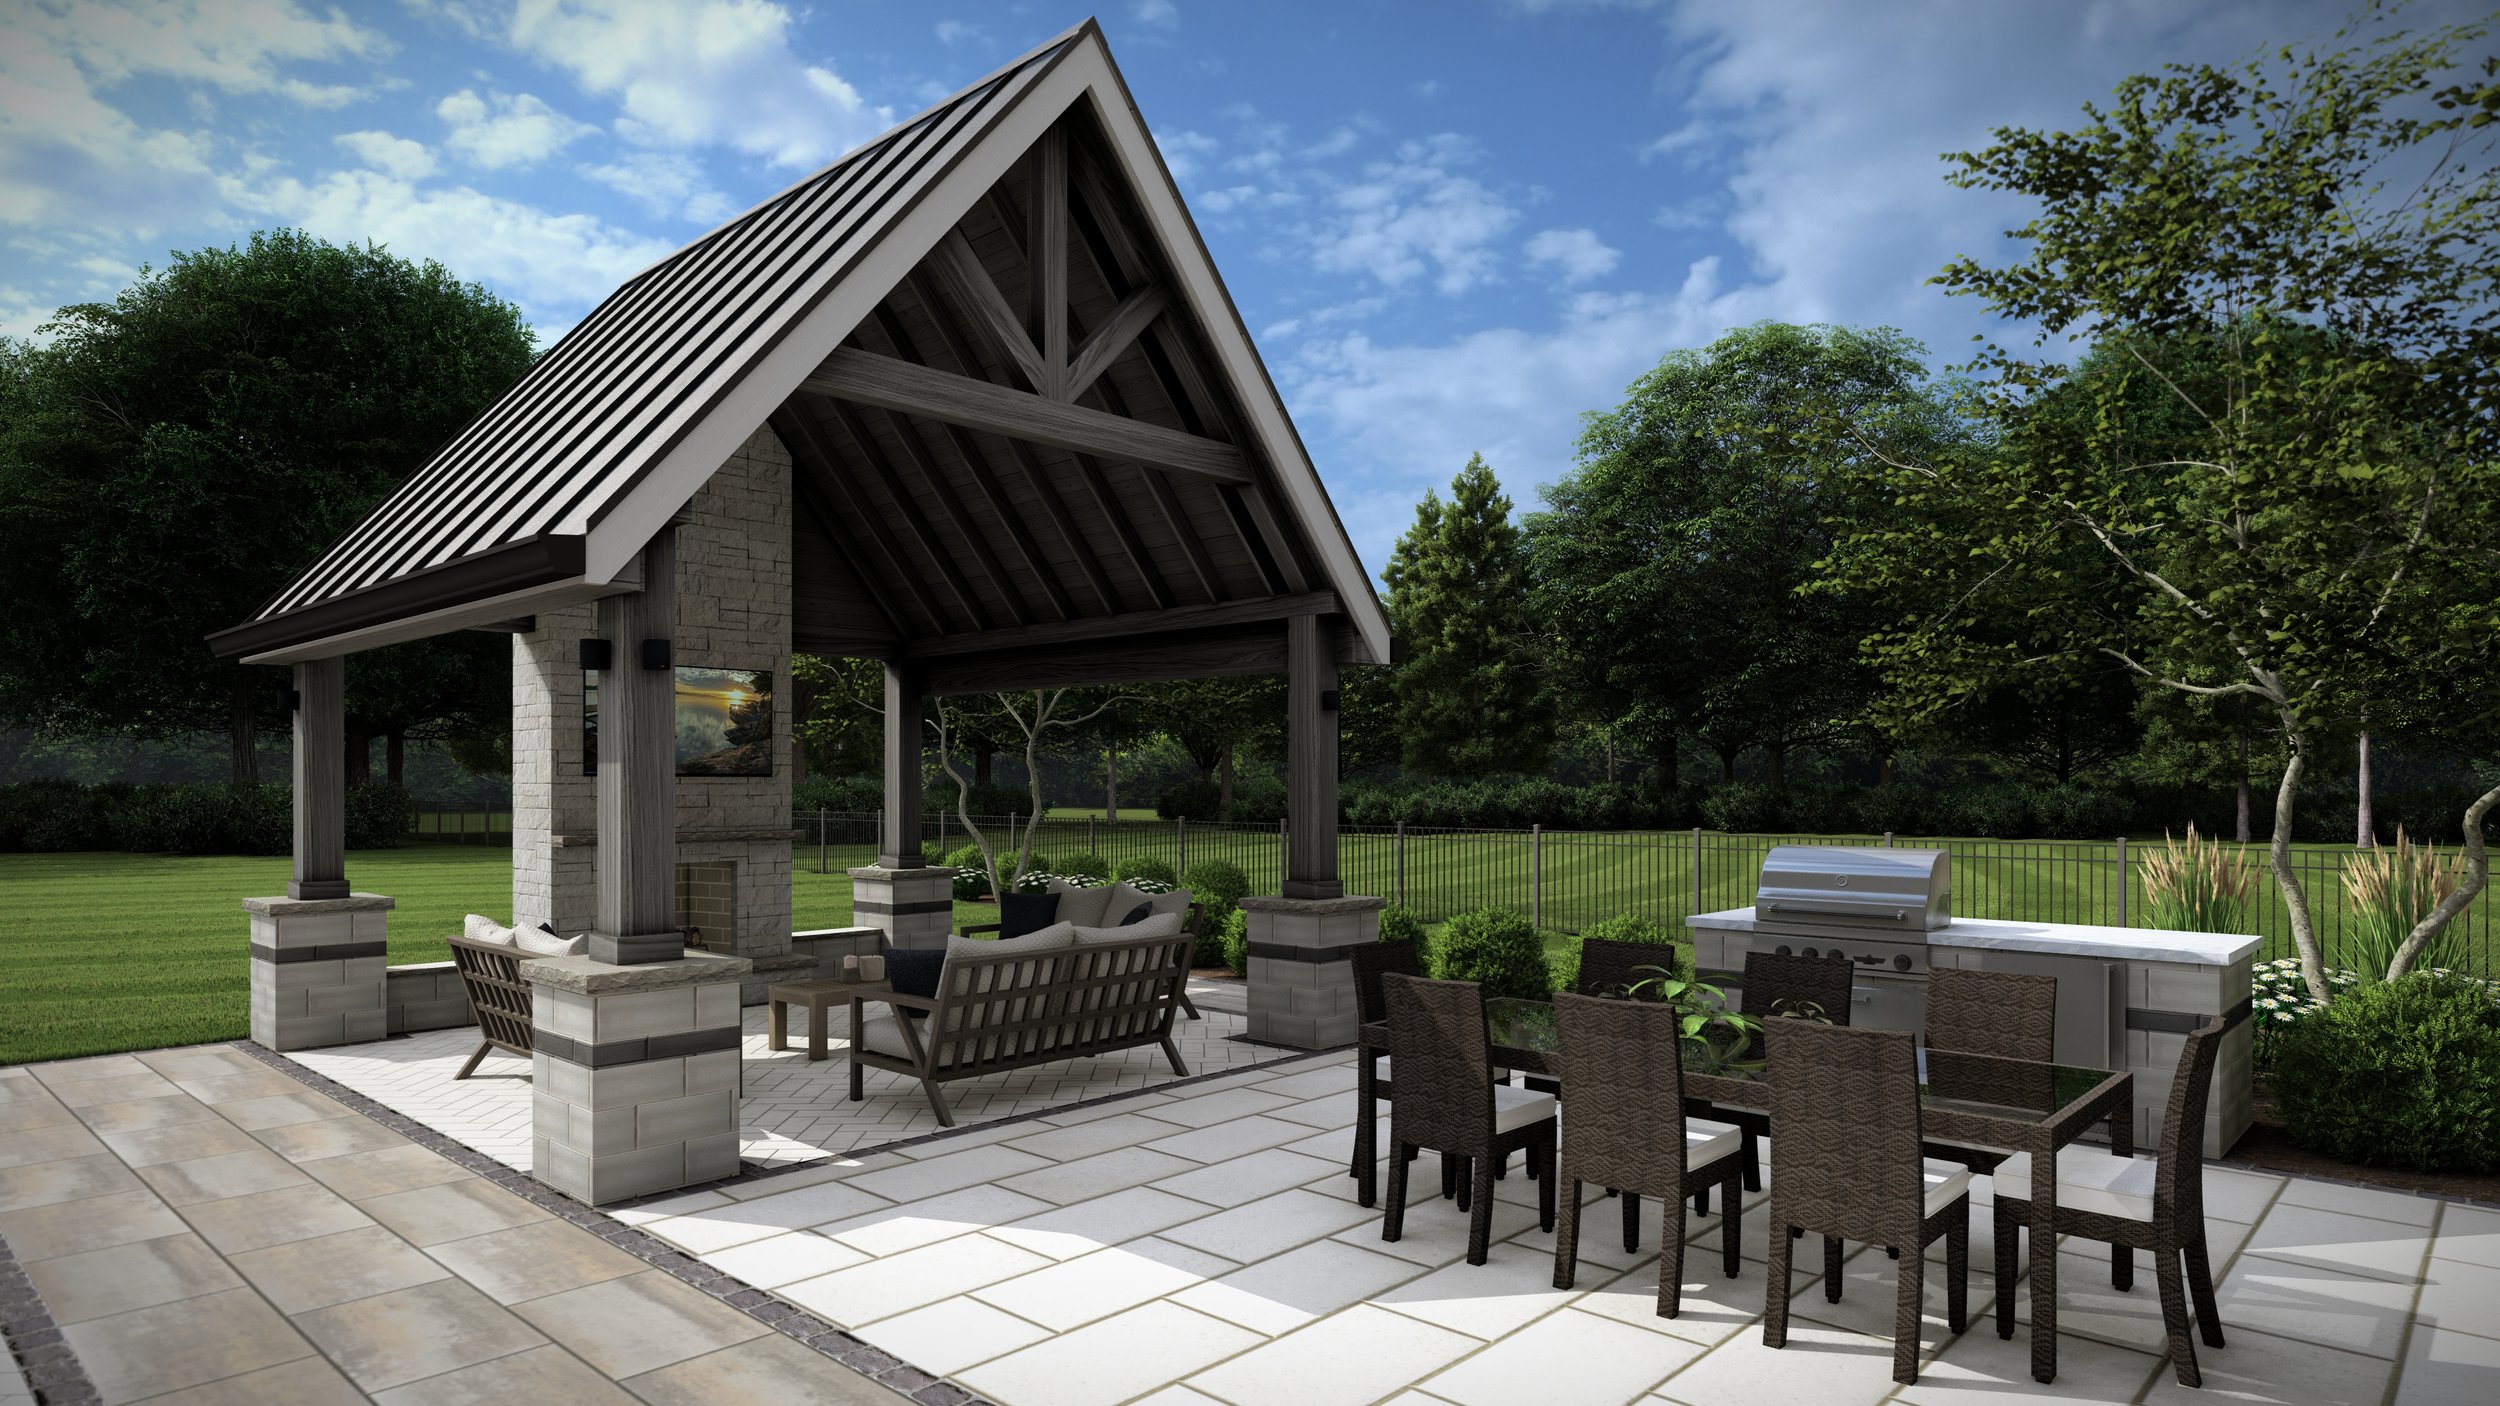
Covered outdoor pavilion with fireplace, dining and full outdoor kitchen designed by KD Outdoor Design
N 41.08° · W 81.52° — Akron, Ohio Sheet 01 · Outdoor Living — Design & Build
Outdoor Living · Design & Build

Resolved on paper — before it's resolved in the field.

Leadership from the first idea to the final walkthrough — with the 3D visuals to see your space before a single stone is set.

Scroll
The Approach
Covered outdoor living room with fireplace at dusk
01 — The Problem

Most outdoor projects don't fail in design. They fail in the build.

The reason is almost always the same — incomplete plans. When the details aren't resolved on paper, contractors are forced to make assumptions, write change orders, and solve problems on the fly.

The result is higher unexpected costs, delayed timelines, and needless frustration. Worse, the finished space can miss the mark entirely — ruining your one chance to get it right.

At KD, our job is to prevent that. We become your trusted guide from first idea through design, engineering, permitting, and installation — keeping control of the entire process.

When you work with KD, you gain a partner focused on a single goal: getting it right.
The Method
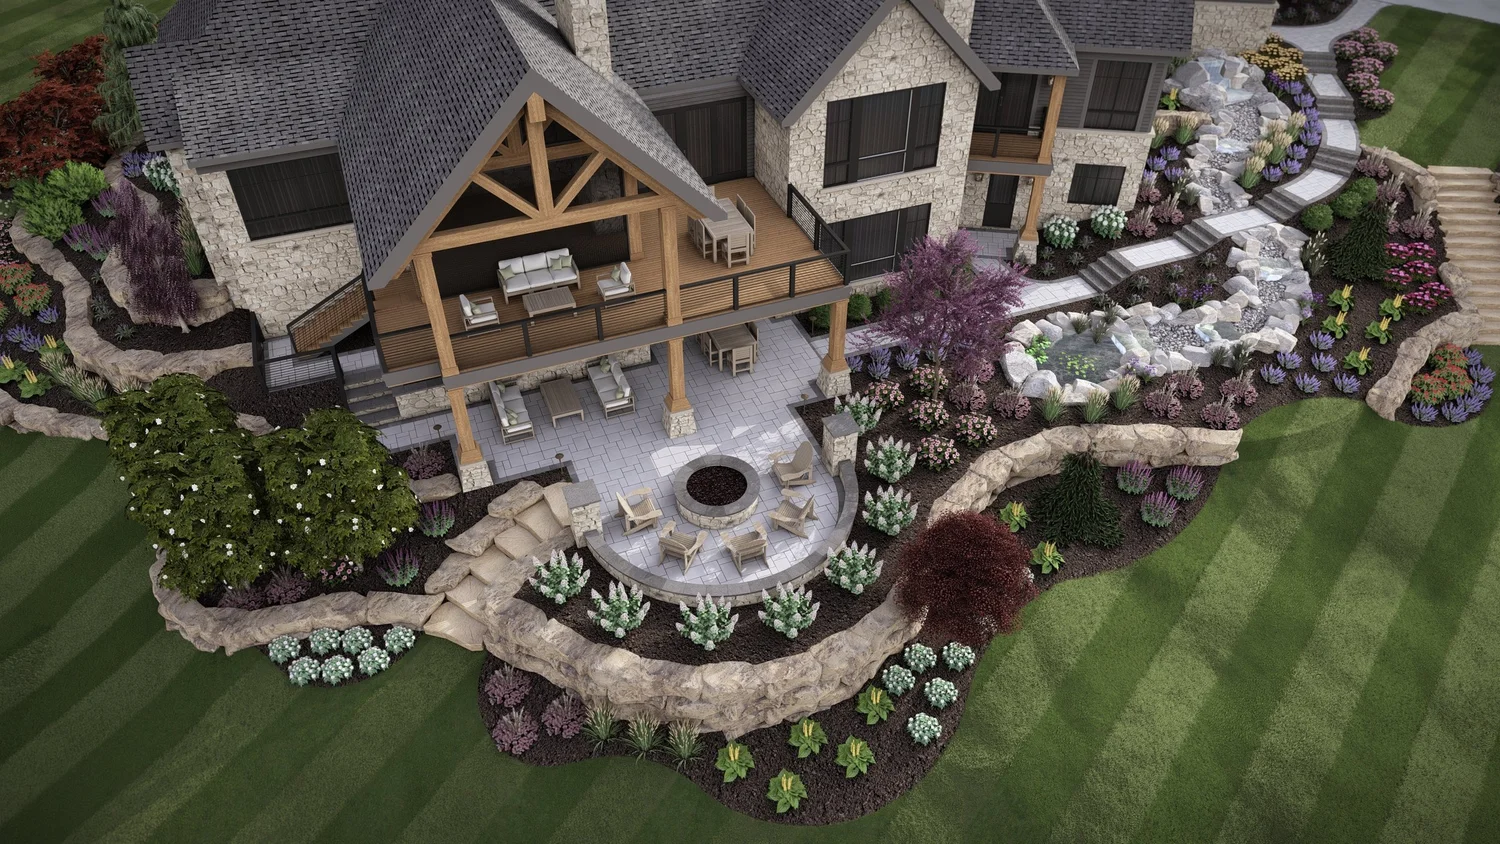
Aerial view of a terraced estate landscape at dusk
02 — The Method

One process, from first sketch to final stone.

Three phases, fully managed. Every decision is resolved on paper before it's resolved in the field.

01

Discovery

Understand the vision

We get to know you and your family, talk through the challenges you're facing, learn what you want the space to become, and walk you through our design process.

02

Design Development

Resolve it on paper

We solve those challenges through design — producing visuals and plans that communicate vision, intent, and instruction. Then we curate materials, source contractors, and provide drafting support through permitting.

03

Installation

Build it right

Through construction we supervise the build and set clear expectations with every party involved — keeping design intent and execution aligned to the plan.

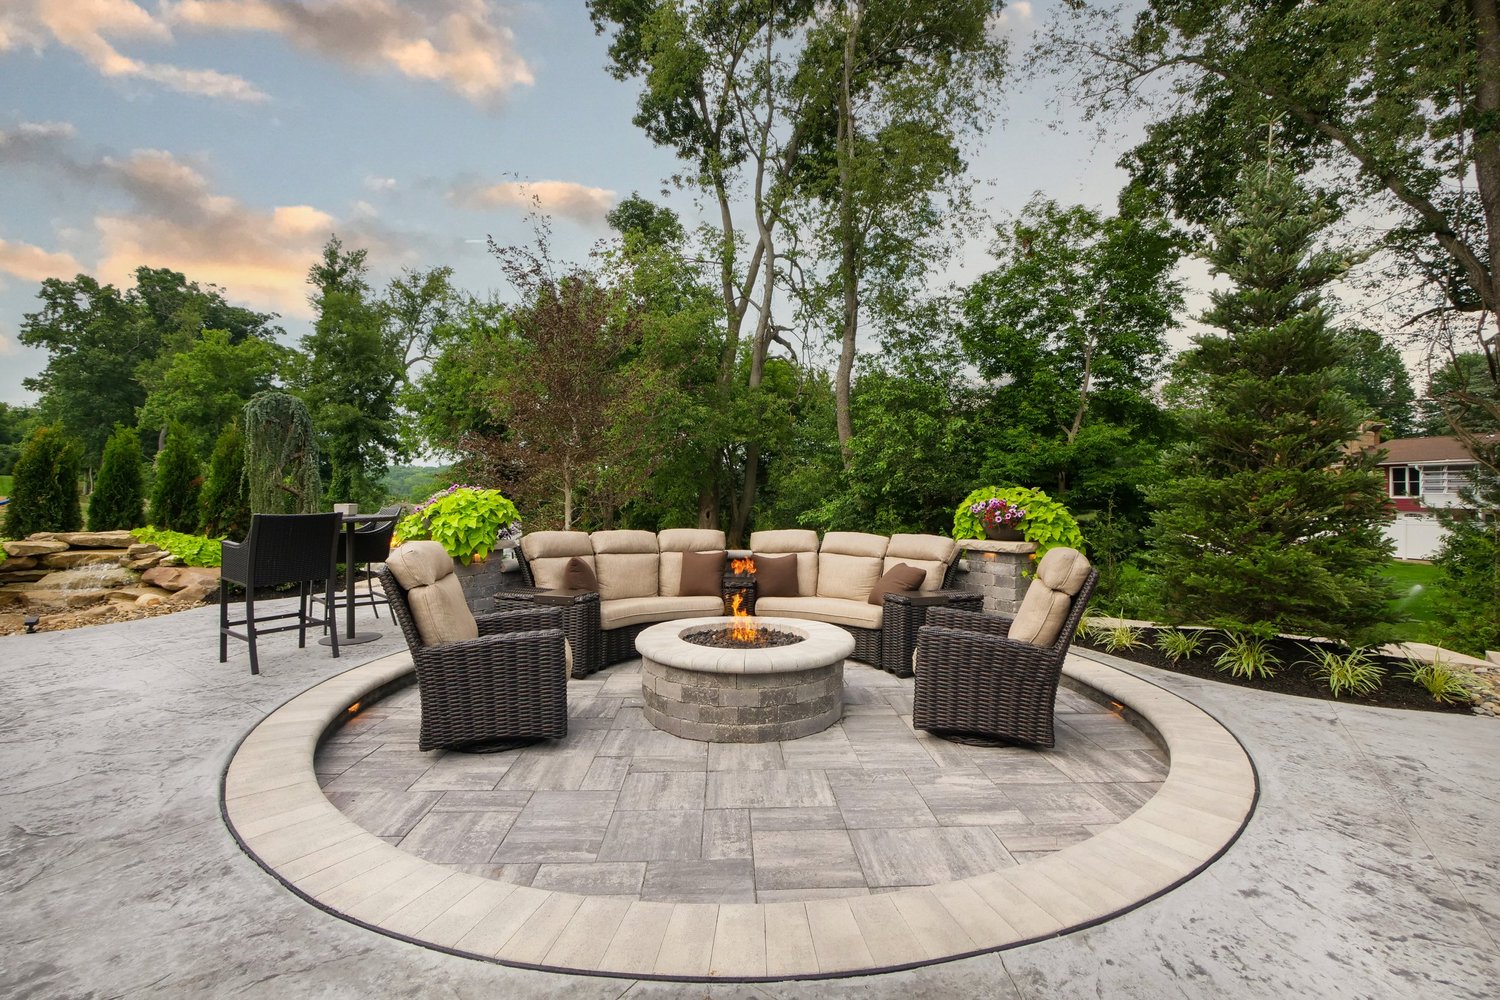
Fig. 01 — Fireside Lounge
Fireside lounge and paver terrace at dusk
Selected Work — 2020 – 2026
03 — Selected Work

Spaces we drew, then delivered.

Photoreal 3D visualization is where every KD project starts — so clients can see, refine, and approve the design long before the build begins.

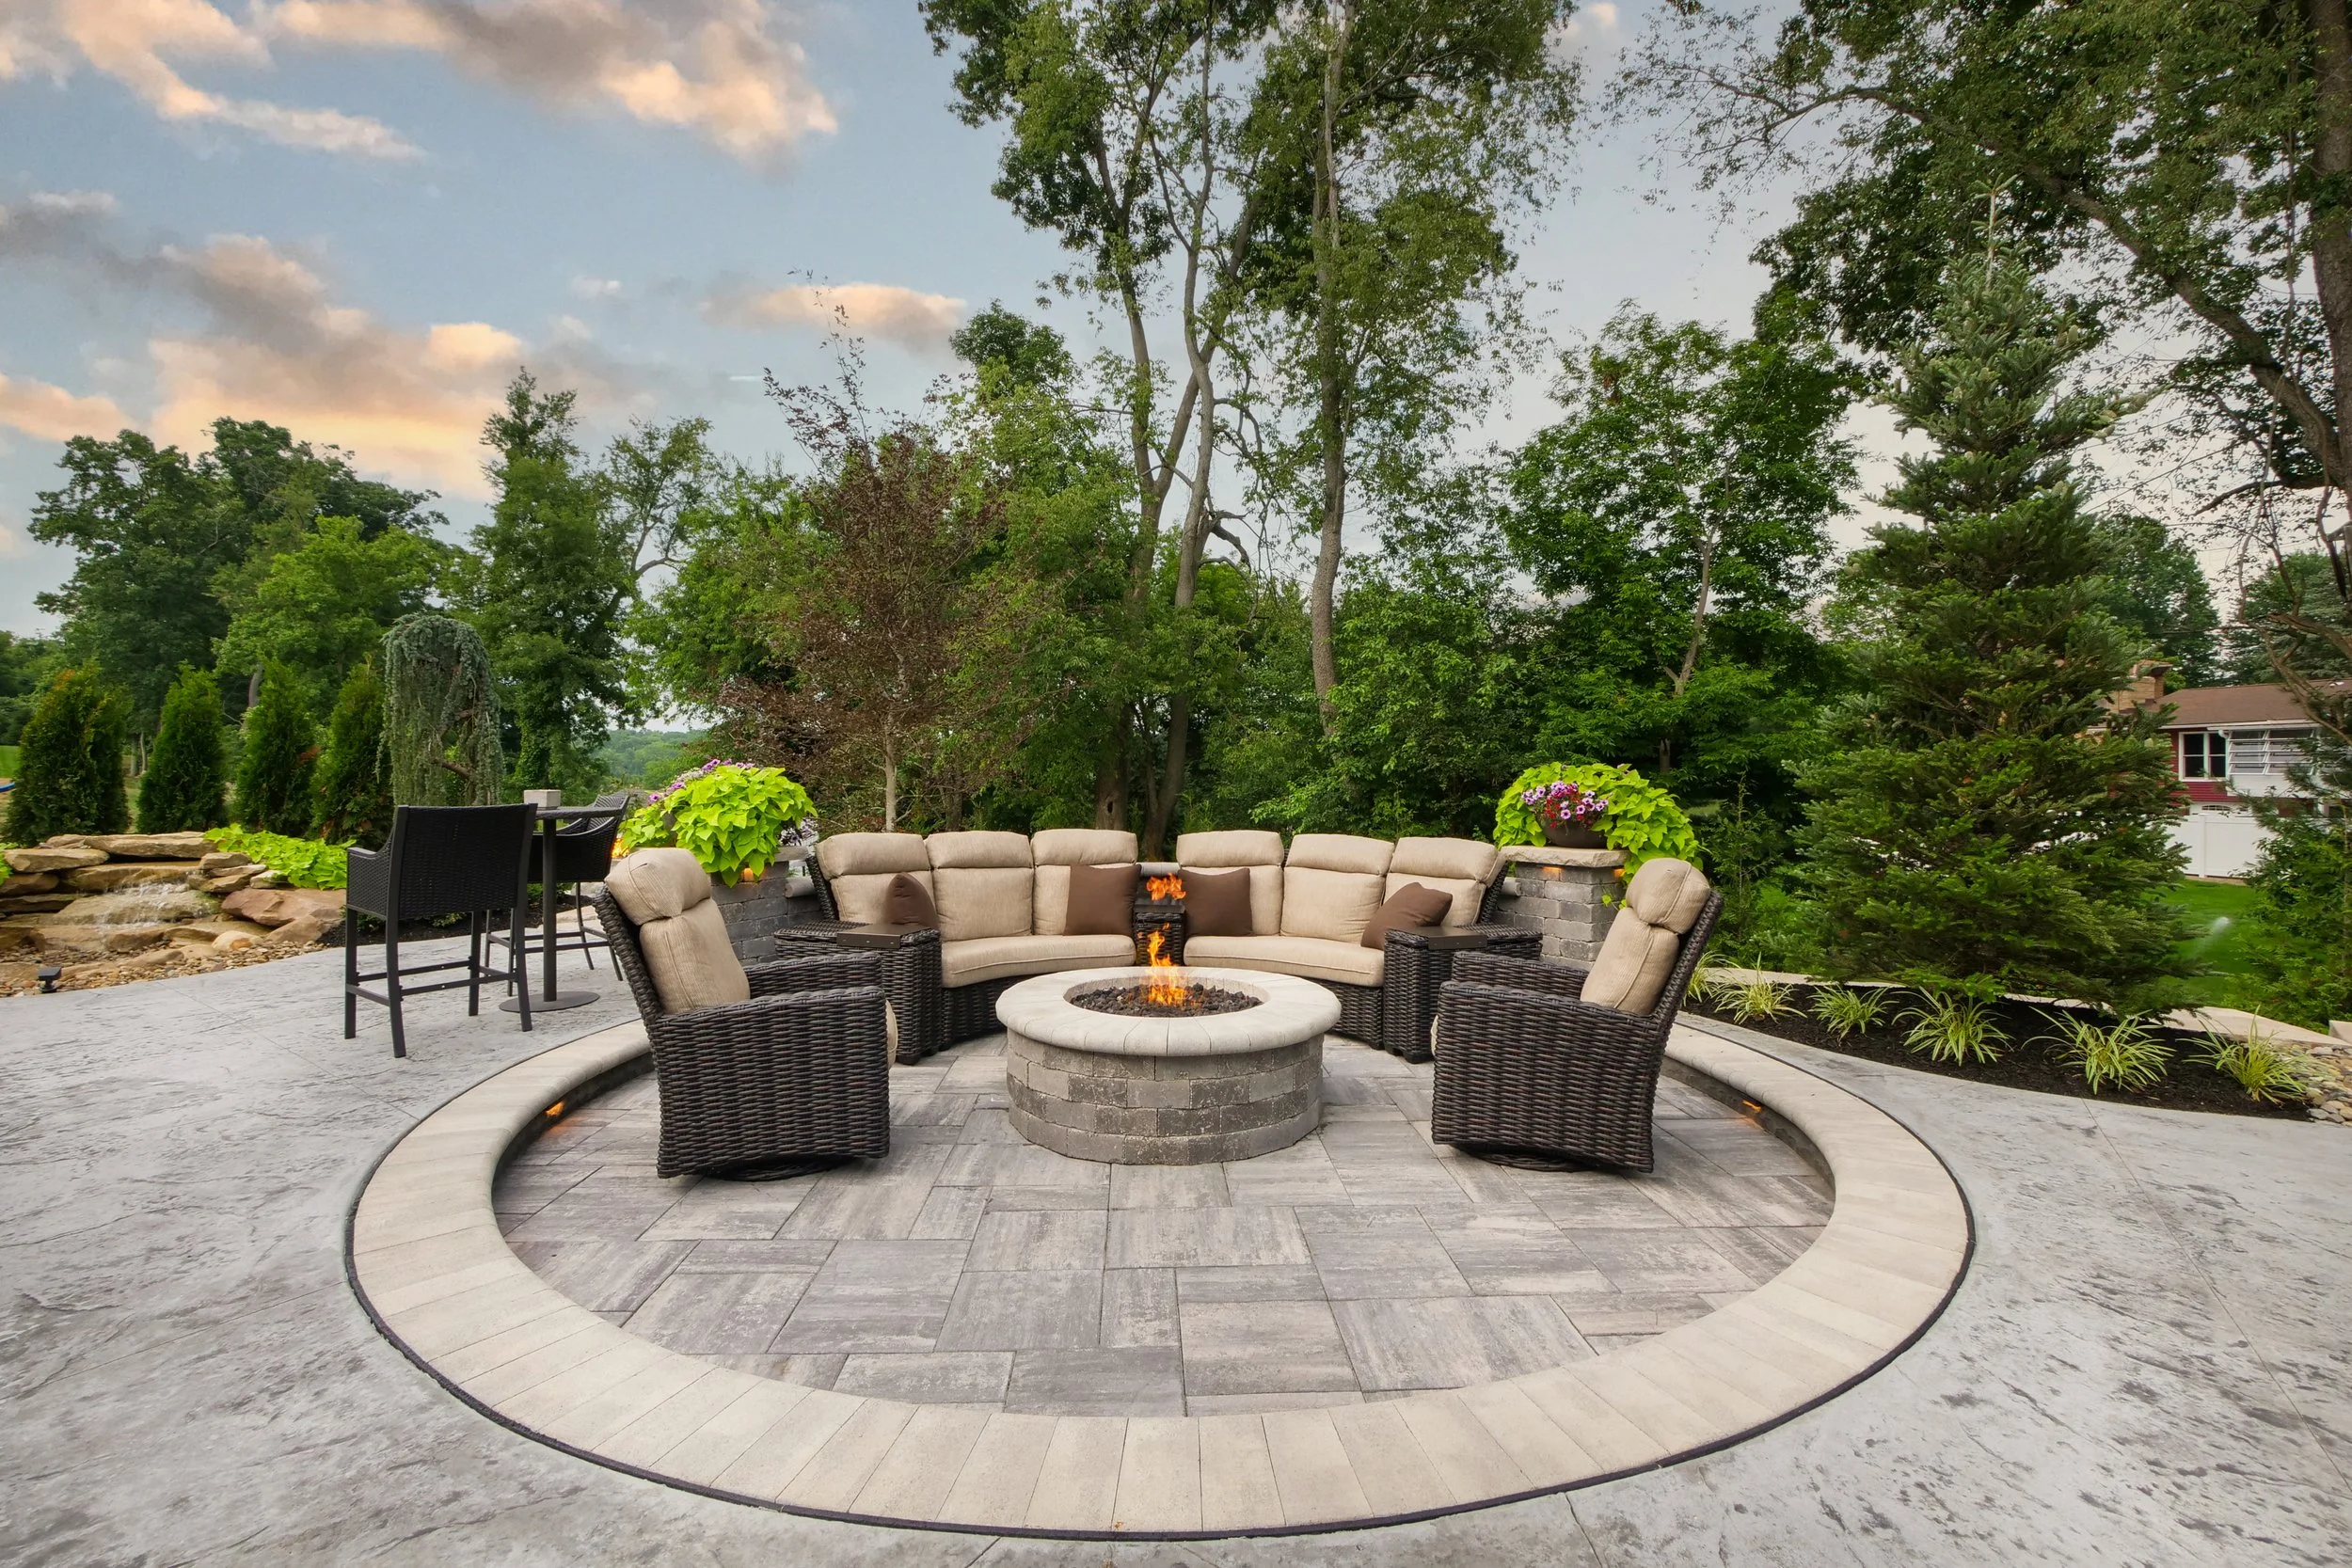
Fig. 02 — Fireside Lounge
Fireside lounge and paver terrace glowing at dusk
Fig. 02 / Residential
Fig. 02

Fireside Lounge & Paver Terrace

Residential — Northeast Ohio An evening room set into the landscape — resolved in 3D, then built stone for stone to match.
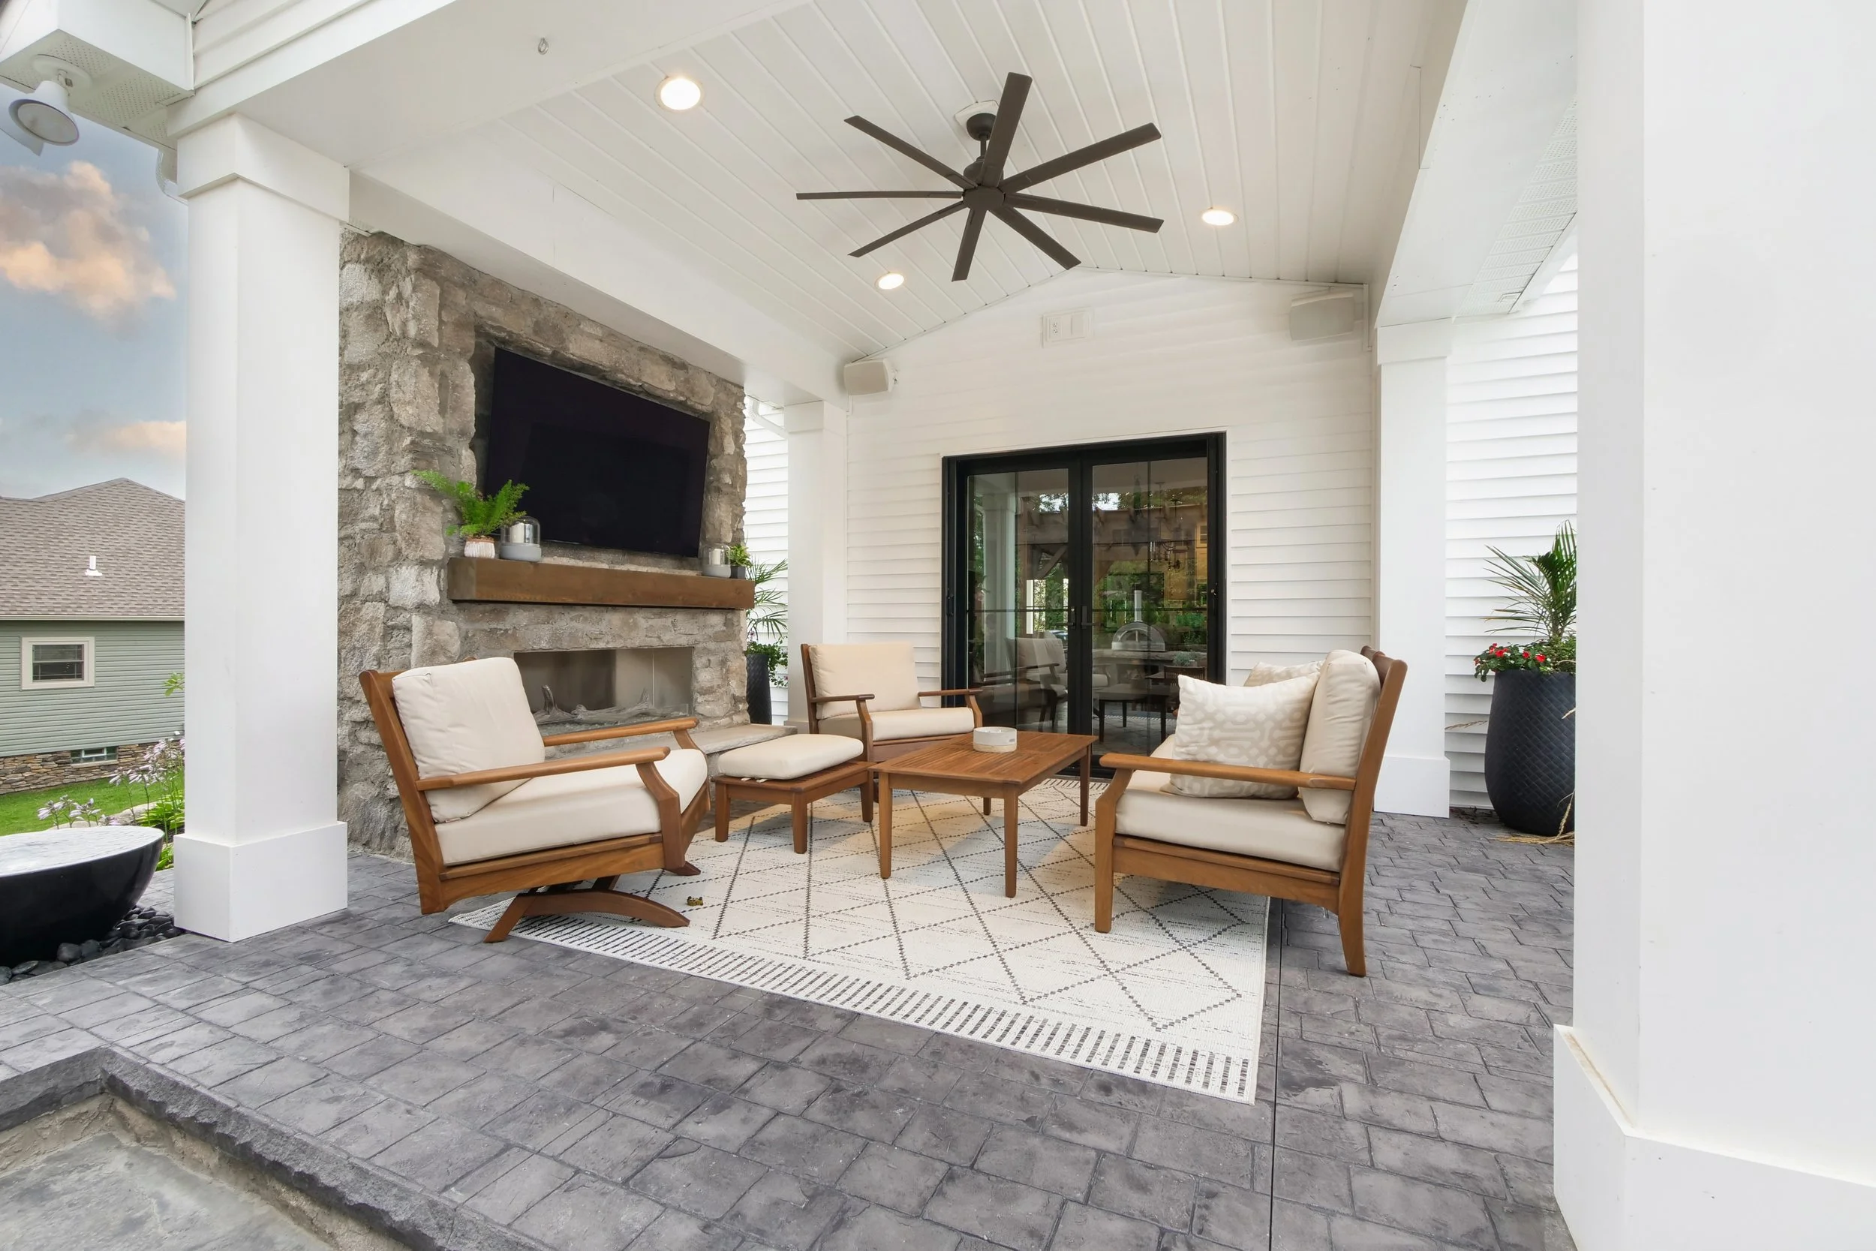
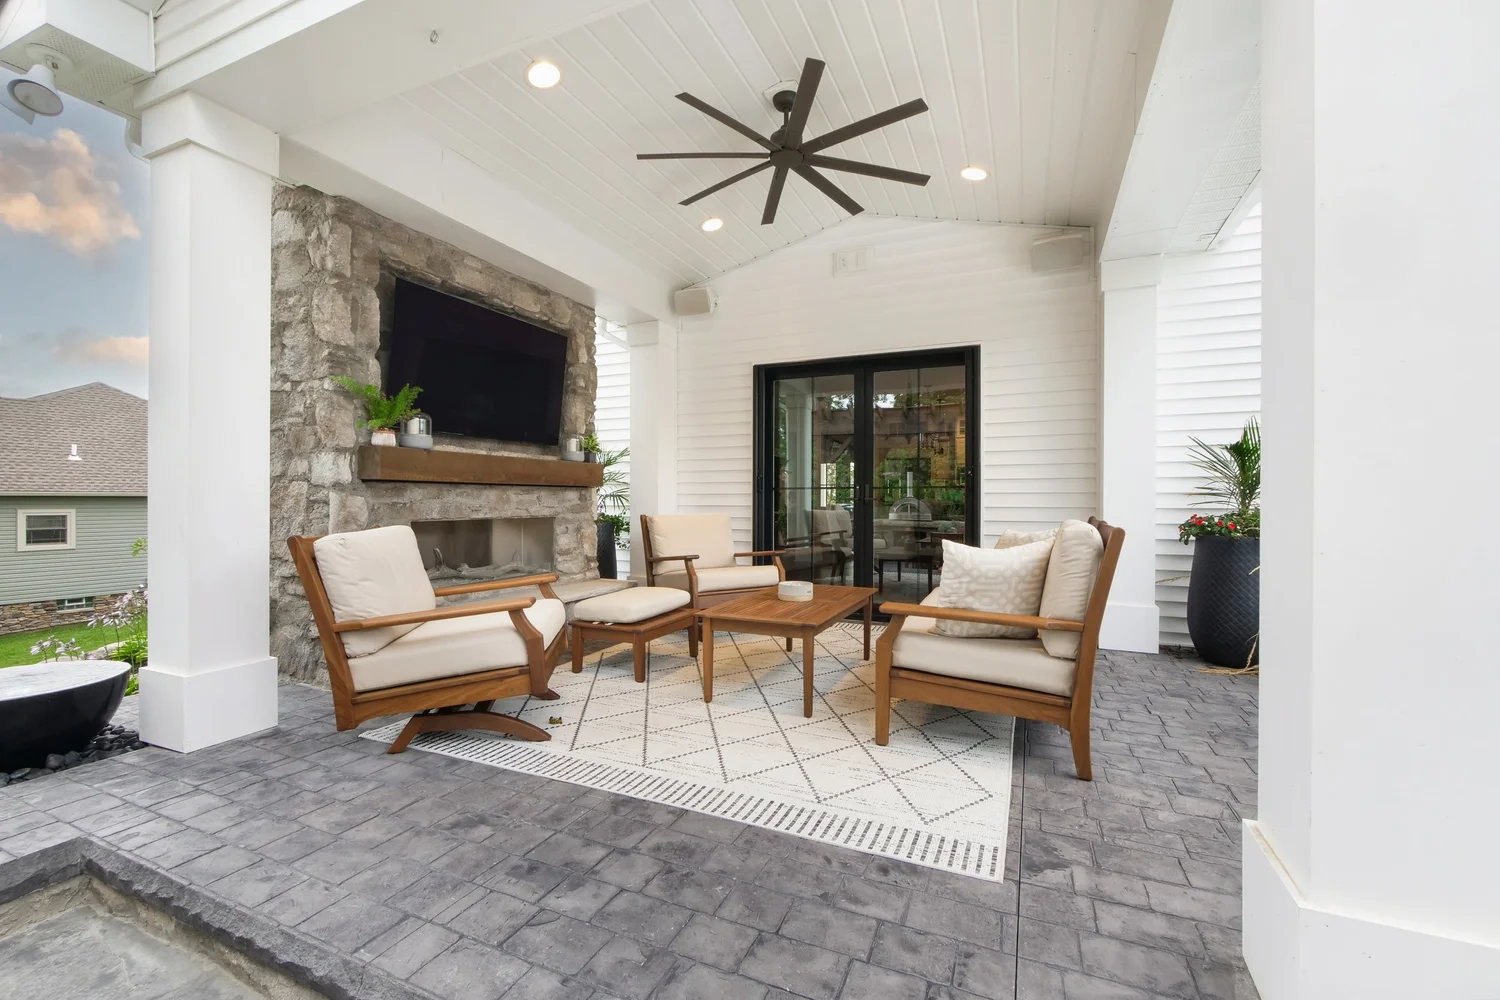
Fig. 03 — Covered Living Room
Covered outdoor living room with fireplace
Fig. 03 / Residential
Fig. 03

Covered Outdoor Living Room

Residential — Pavilion & Shade A sheltered room that lives outdoors in every season — fireplace, ceiling, and terrace drawn as one.
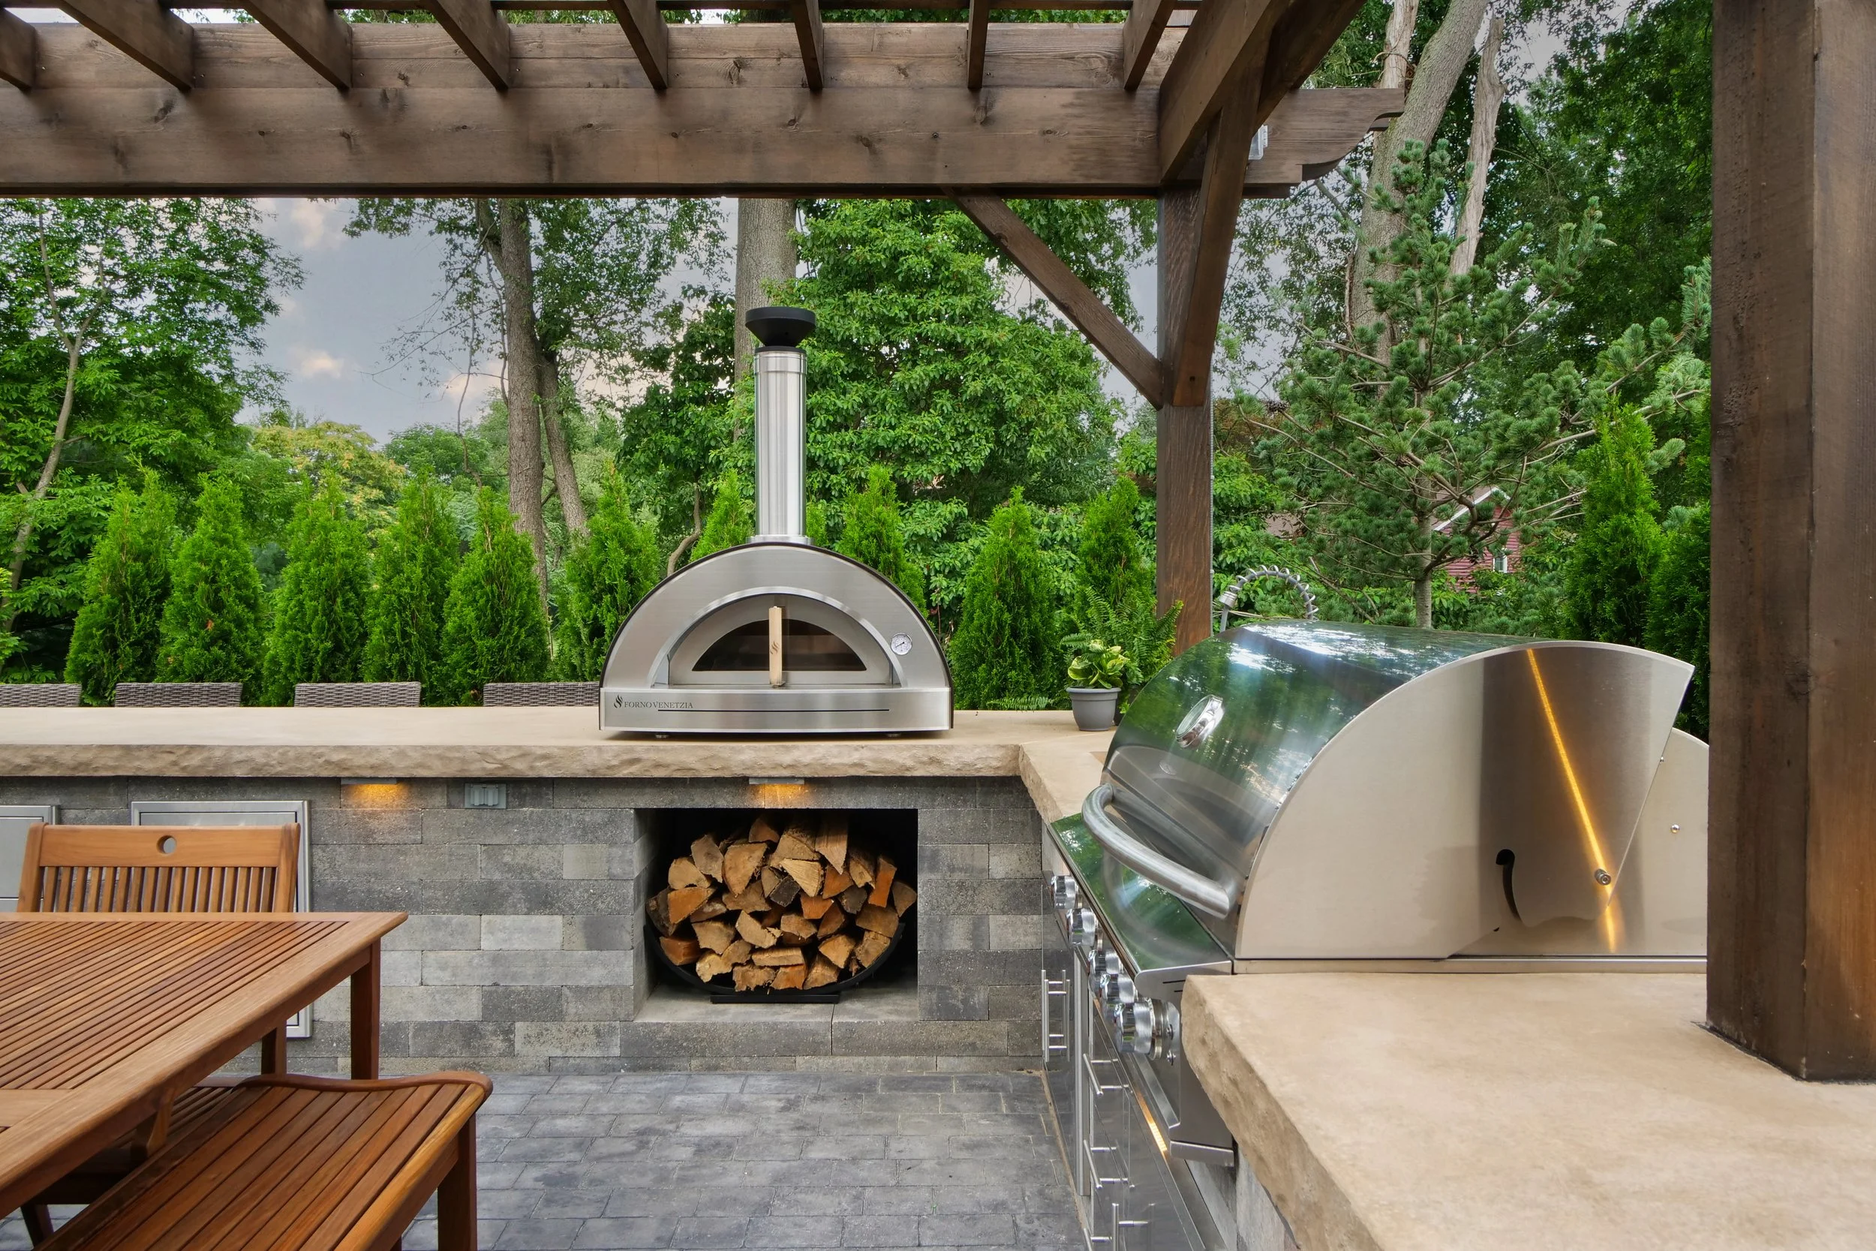
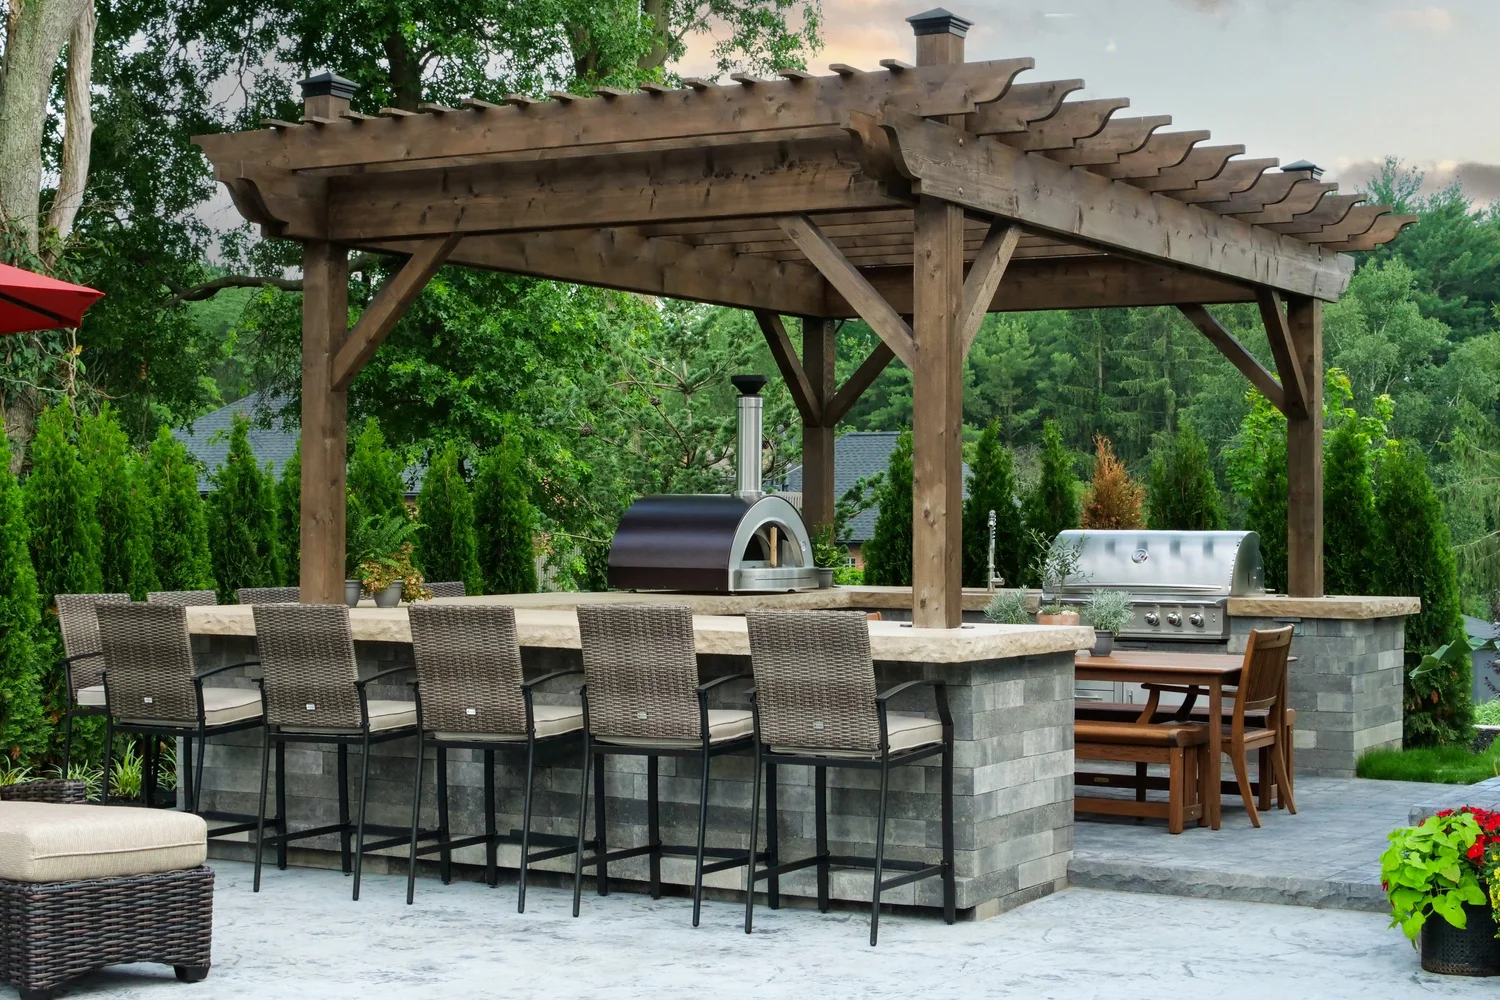
Fig. 04 — Outdoor Kitchen
Outdoor kitchen with wood-fired oven and grill
Fig. 04 / Detail
Fig. 04

Outdoor Kitchen & Wood-Fired Oven

Detail — Outdoor Kitchens Every counter, appliance, and clearance detailed on paper — so the trades build it right the first time.
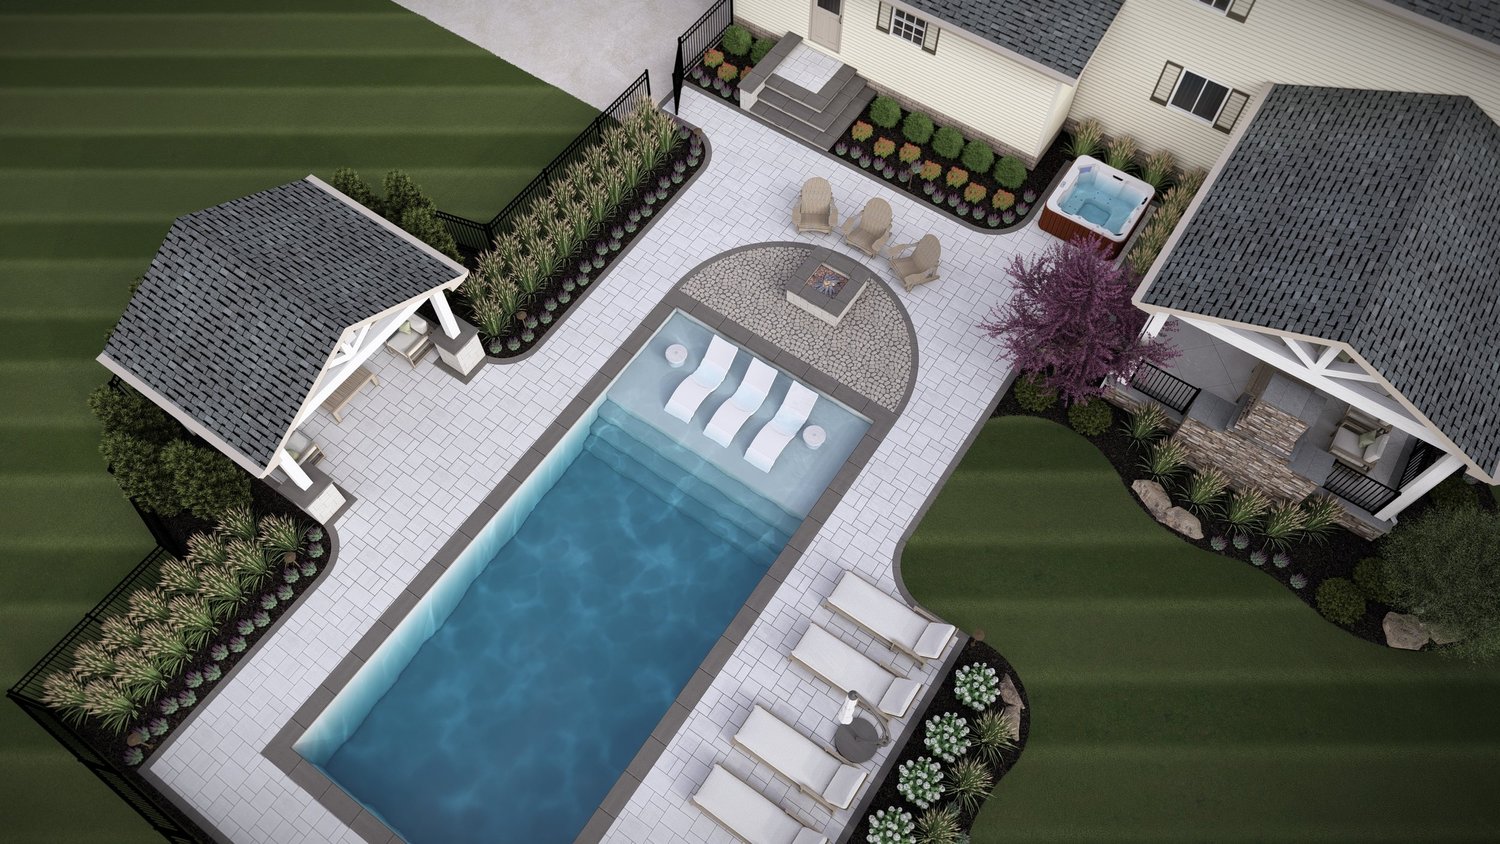
Fig. 05 — Poolside Estate
Aerial plan-view render of a poolside estate
Fig. 05

Poolside Estate

Plan View · Pools & Water
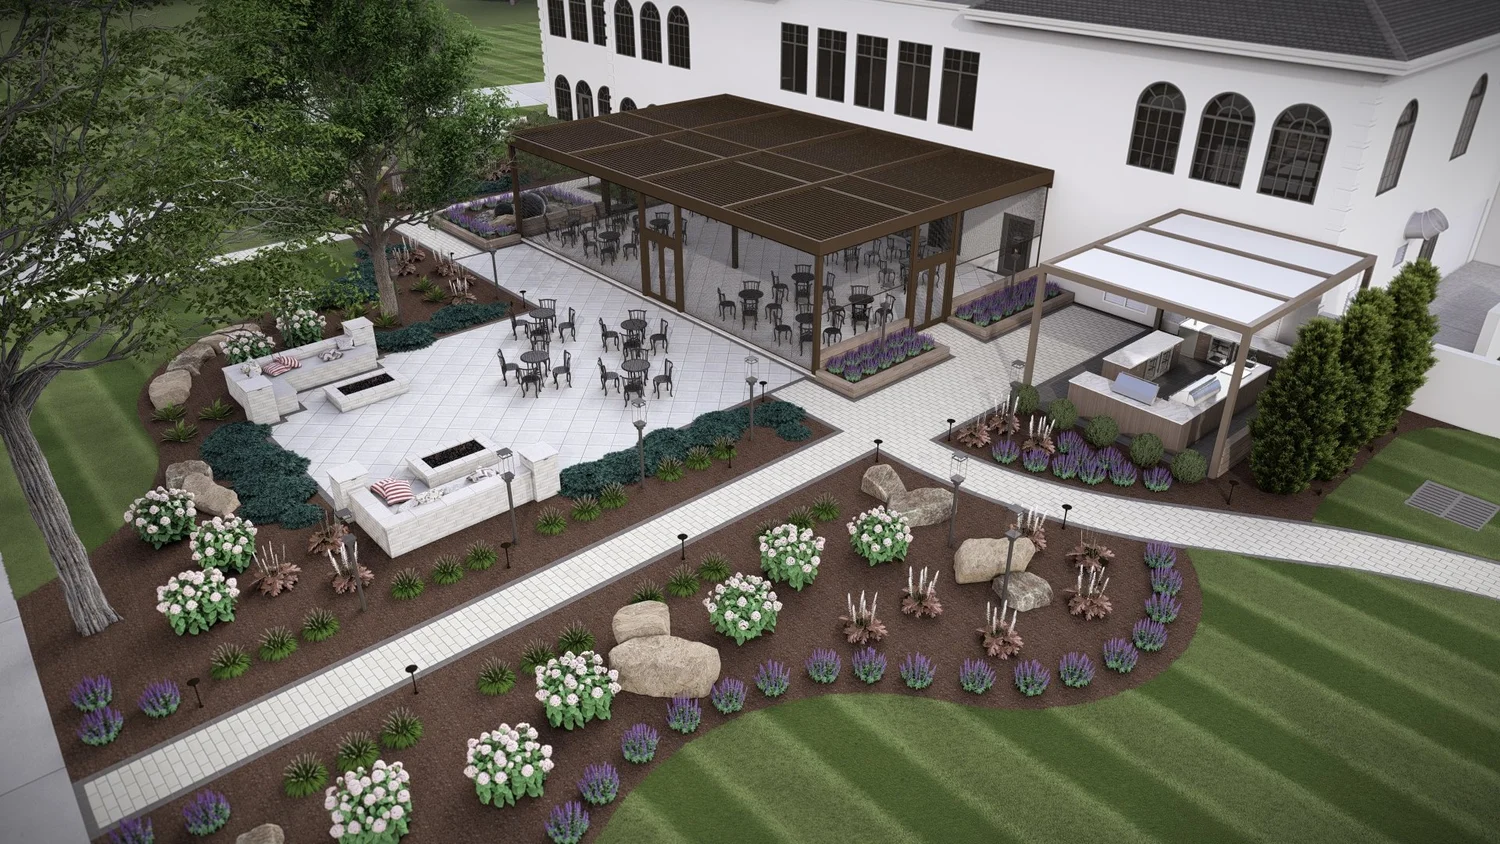
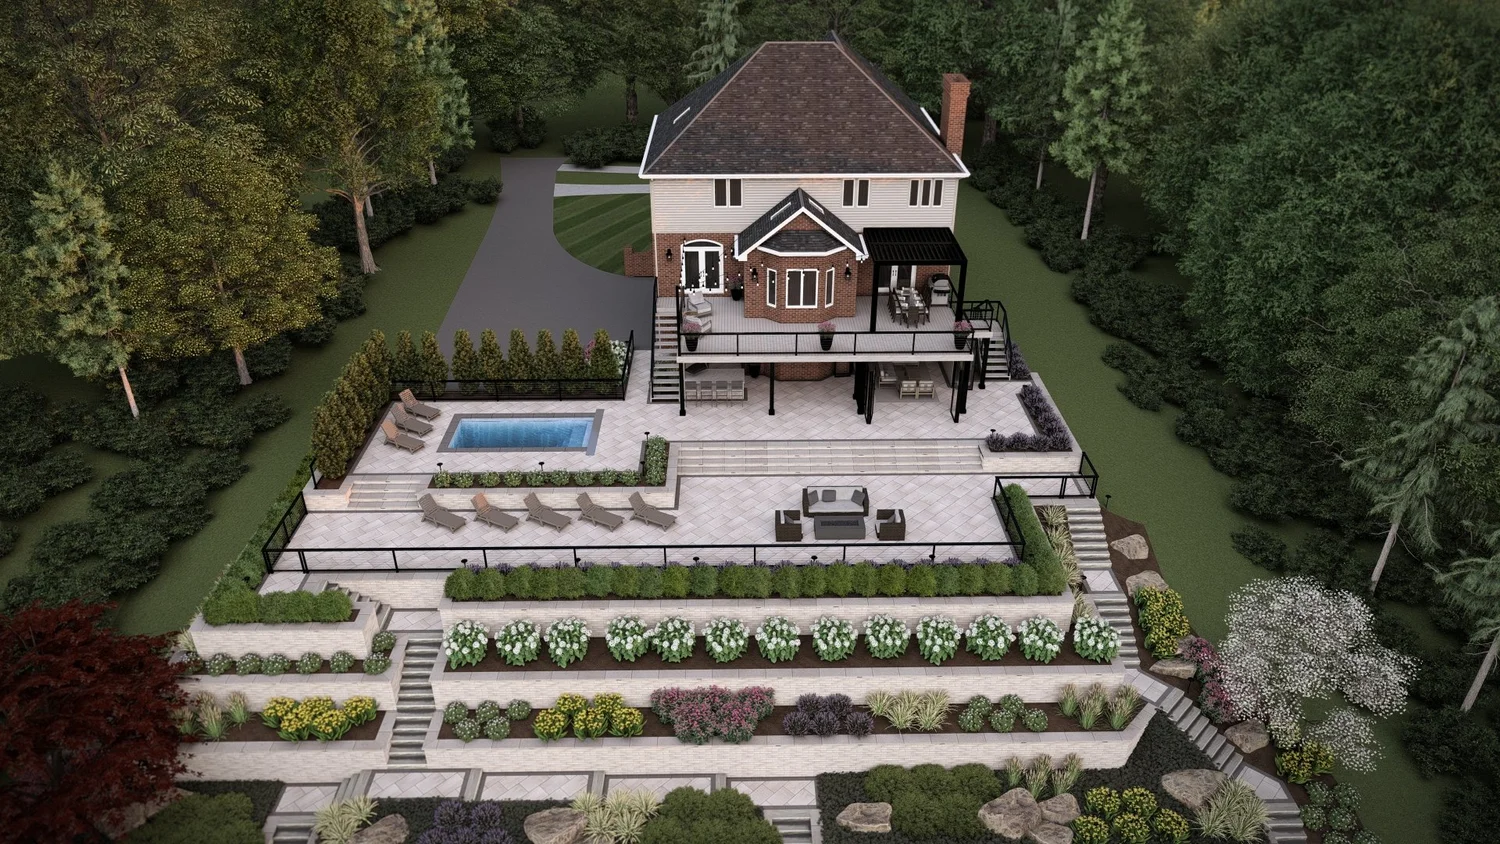
Fig. 06 — Terraced Grounds
Aerial view of a terraced estate landscape
Fig. 06

Terraced Estate Grounds

Plan View · Hardscape & Terraces
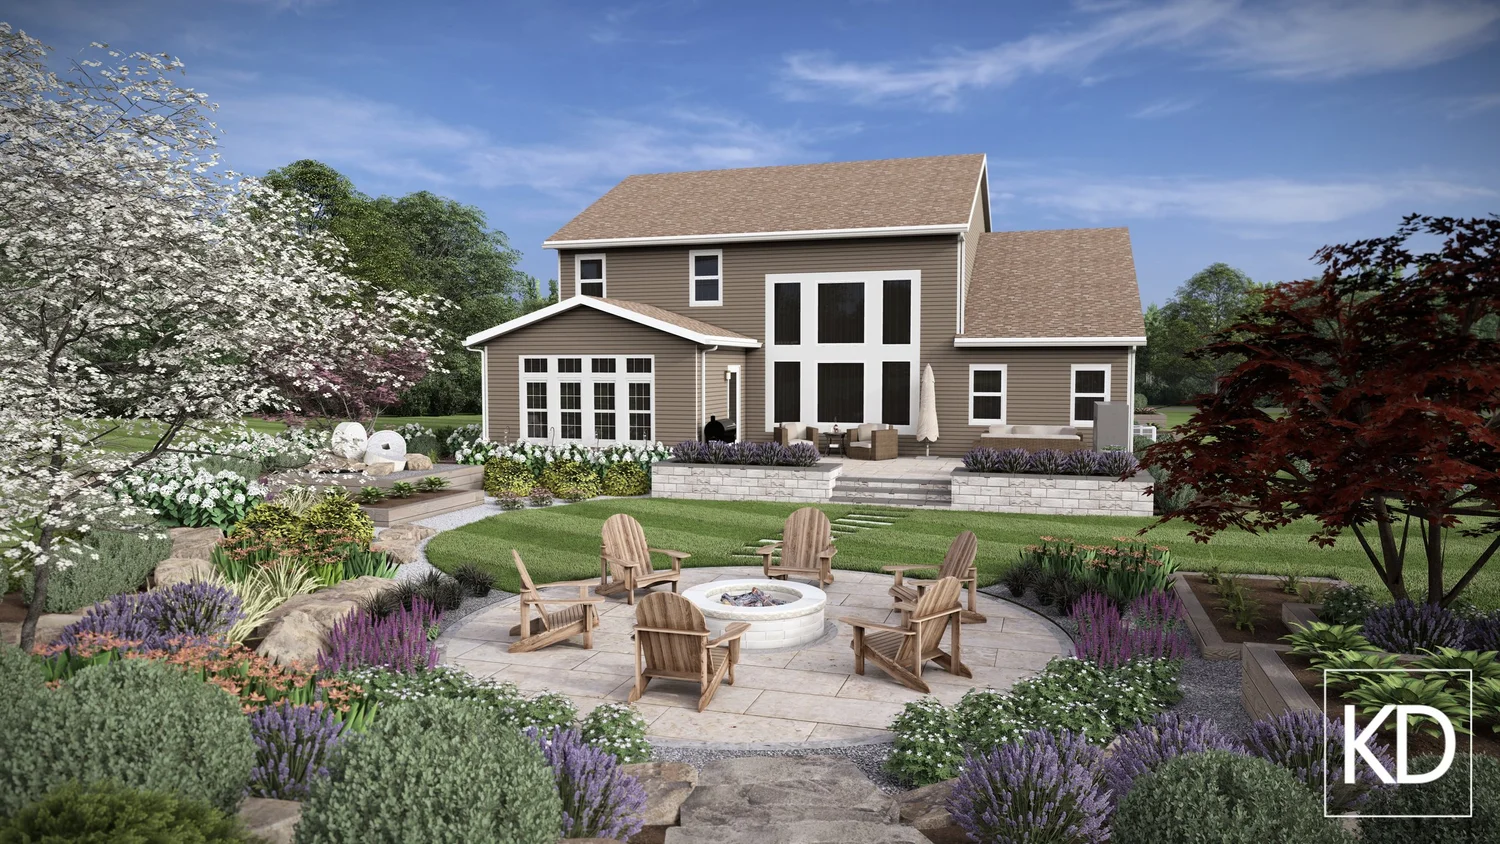
Fig. 07 — Backyard Retreat
Backyard retreat with fire pit and garden beds
Fig. 07

Backyard Retreat & Garden

Residential · Design Development
Fig. 08 — Pergola Bar
Pergola bar and entertaining deck
Fig. 08

Pergola Bar & Deck

Detail · Pavilions & Shade
For Homeowners
Modern home with pool and landscaped grounds
For Homeowners

From backyard dream to a space that gets built.

A clear, guided path — with the 3D visuals to see and refine your project before you ever commit to construction.

Plan my backyard
For Pros
Aerial rendering of a large hardscape estate project
For Pros

Win the job. Then build it without surprises.

Design, 3D visualization, and drafting support that helps landscape and design-build pros sell the vision — and execute it to plan.

Partner with KD
KD Outdoor Design
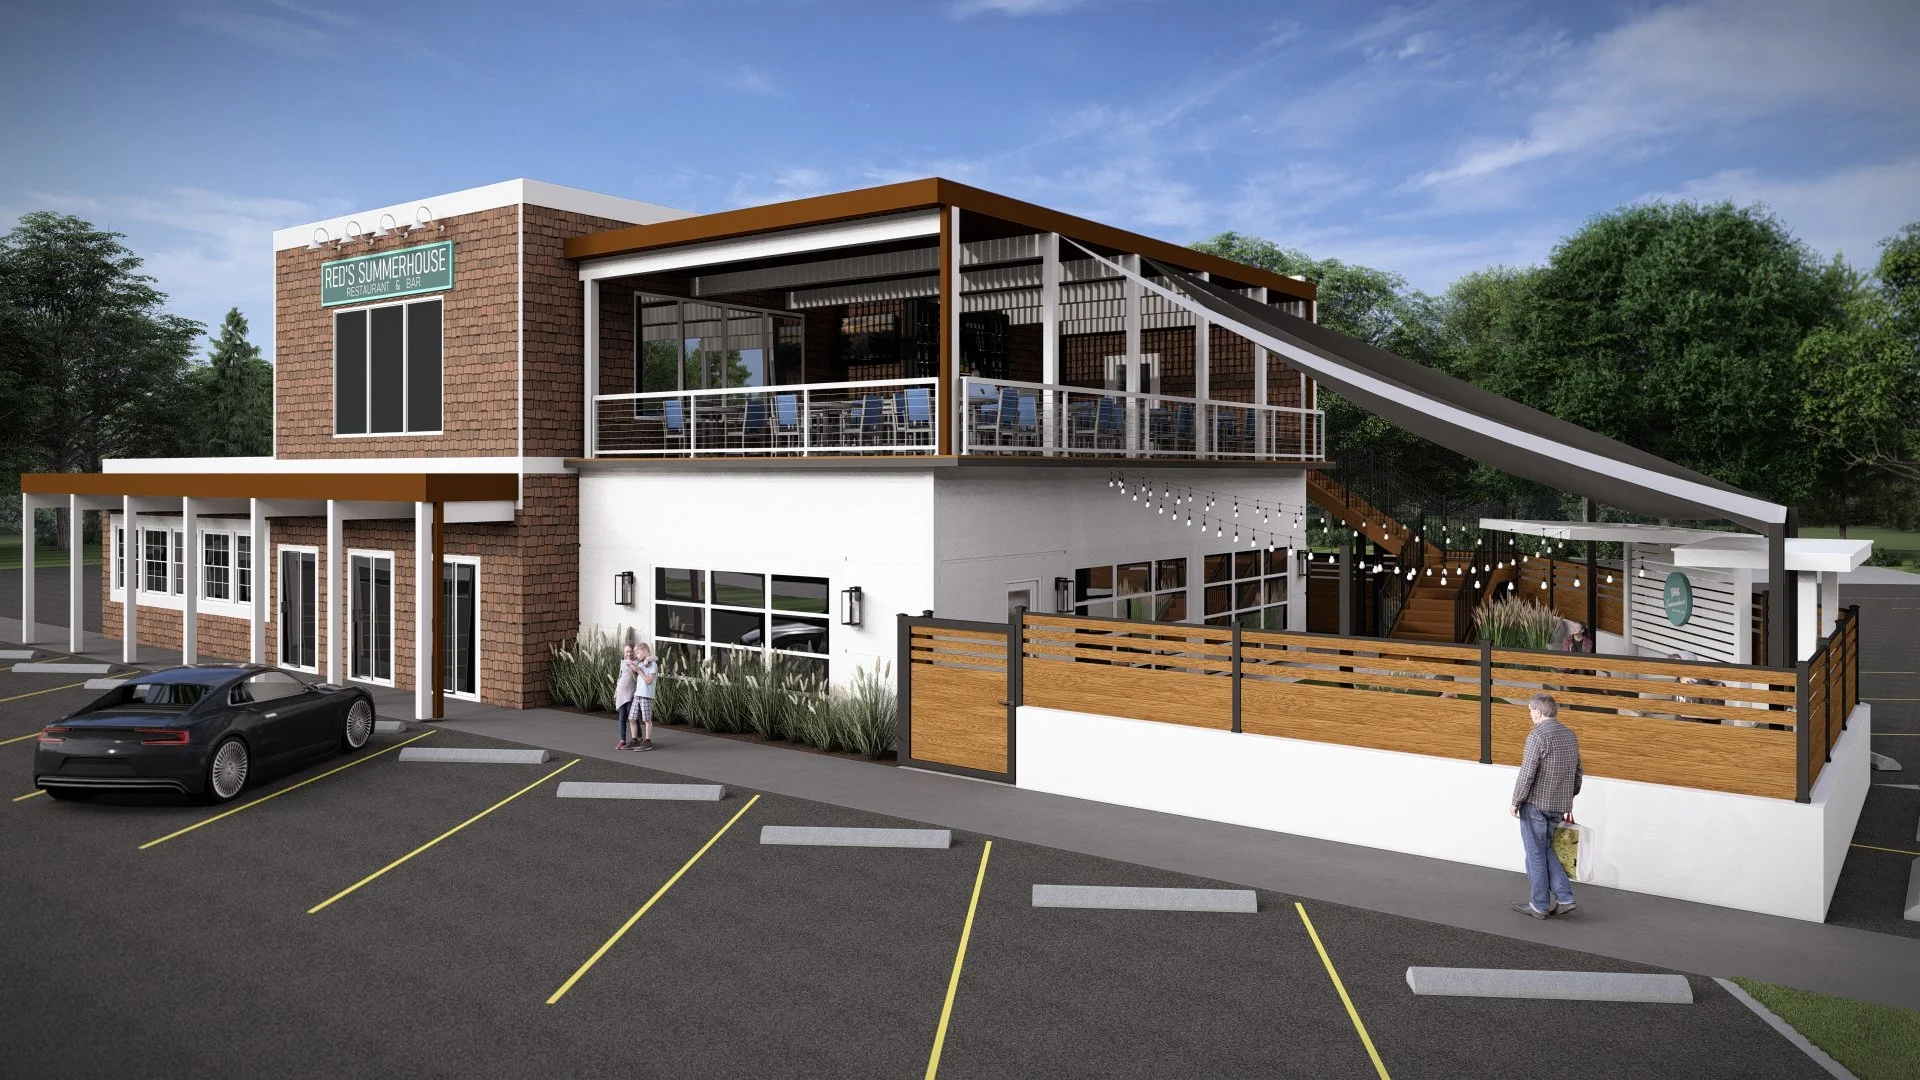
Commercial building with rooftop dining deck at dusk
“

We bring clarity to complex projects of every size — turning vision into visuals, and visuals into a build that turns out exactly as it should.

KD Outdoor Design — Akron, Ohio
Start Here
Covered outdoor pavilion with fireplace and outdoor kitchen at night
05 — Start Here

Let's design something worth building.

Tell us about your space, your challenges, and your vision. We'll show you how KD brings clarity and predictability from the very first conversation.

KD Outdoor DesignLLC · Est. Ohio
Studio
388 South Main Street, Suite 440
Akron, Ohio 44311
Hours
Mon – Fri, 9am – 5pm
Sat & Sun closed
Serving
Clients throughout Ohio & the region
Residential & commercial